2, 3 and 4 BHK on Sinhagad Road: what the mix tells you
The configuration mix is confirmed and the carpet areas are not being published. That combination still says a good deal about who this project is being built for.
Venkatesh Skydove Sales · 8 August 2026 · 6 min read
Venkatesh Skydove is planned as 2, 3 and 4 BHK homes. That is confirmed by the developer.
Carpet areas are not being published at this stage. Two other websites do publish figures for this project and they disagree with each other, so neither is reproduced here. What follows is what the mix itself tells you, which is more than you would expect.
Who a 2, 3 and 4 mix is for
Start with what is absent. There is no 1 BHK and no studio, which rules out the investor-led, small-unit model that some Pune corridors are full of. There is also no 5 BHK, which rules out the top of the luxury market.
A 2, 3 and 4 mix is an owner-occupier scheme aimed at families, with the 2 BHK doing the work of the entry product and the 4 BHK anchoring the top.
The comparison next door
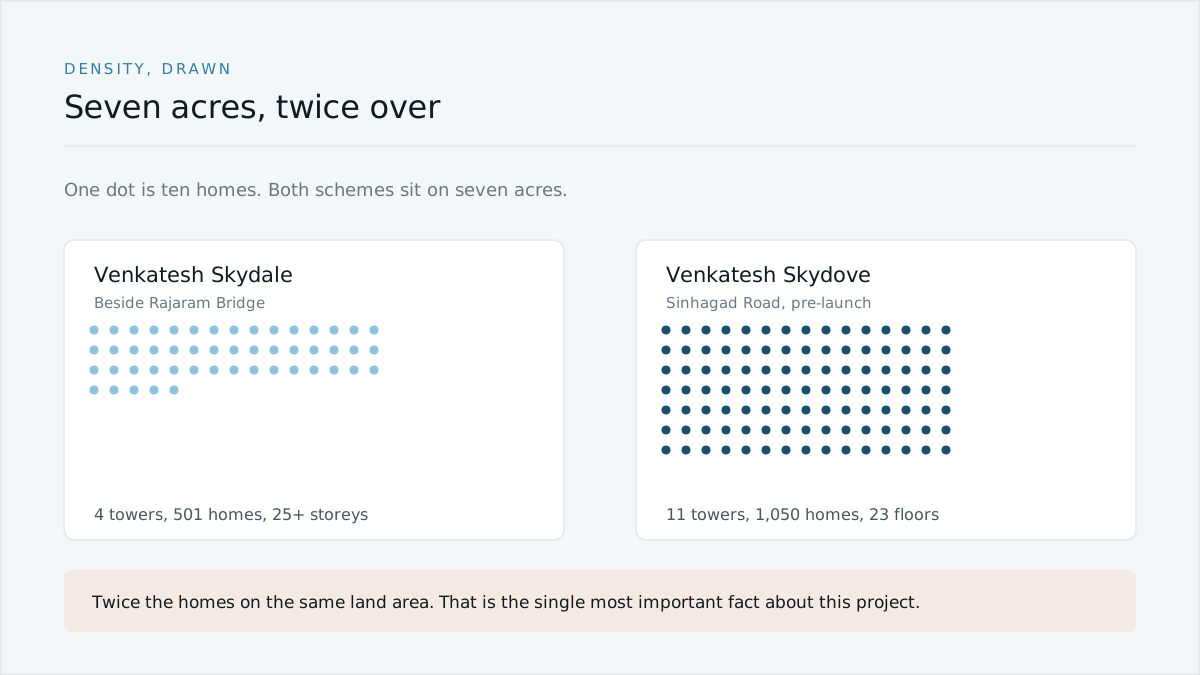
The same developer’s Skydale, beside Rajaram Bridge on the same road, runs 3, 4 and 5 BHK on seven acres with 501 homes. Skydove is 2, 3 and 4 on seven acres with 1,050.
One notch down the configuration ladder and twice the homes. Those two facts are the same fact. Smaller homes on the same land is exactly how you get to 1,050, and it tells you Skydove is being aimed at a broader market than its neighbour.
Same developer, same road, same land area. The configuration mix is what explains the difference in home count. · Illustration
What the structure adds
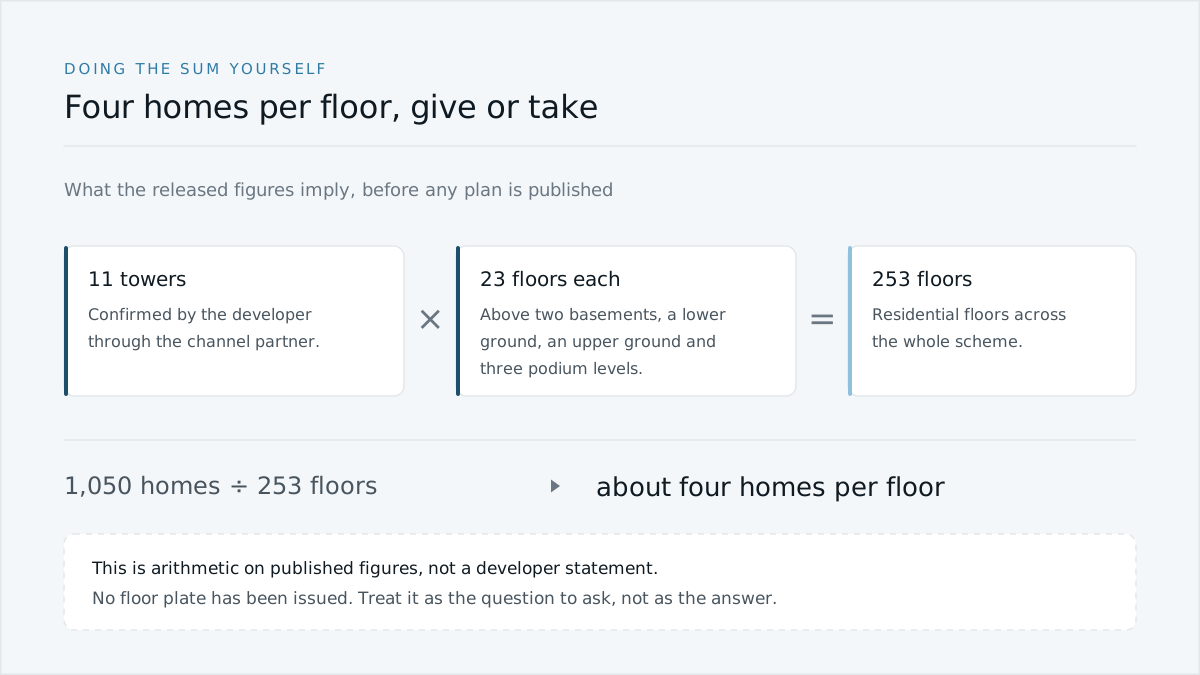
Eleven towers of 23 floors gives 253 residential floors, and 1,050 homes across them works out at roughly four to a floor.
Four to a floor on a mixed 2, 3 and 4 BHK tower usually means one of two arrangements. Either every tower carries a mix, or the towers are typed, with some given over to the smaller homes and others to the larger ones.
The second arrangement is worth asking about, because it changes what your immediate neighbours look like and it often changes the maintenance basis. There is more on that in the piece on maintenance.
The questions to ask about your configuration
Carpet, and only carpet. Ask for the figure defined as carpet area under the Act. A saleable or built-up number is roughly a third larger for the same flat.
How many bathrooms, and how many are attached. Two 3 BHKs of identical area are different homes depending on this.
Which aspect. At four to a floor, two homes get two-sided light and two usually do not.
Balcony or terrace area, and whether it is inside the carpet figure.
Which towers carry which configuration, and in which phase they are built.
Where this stands
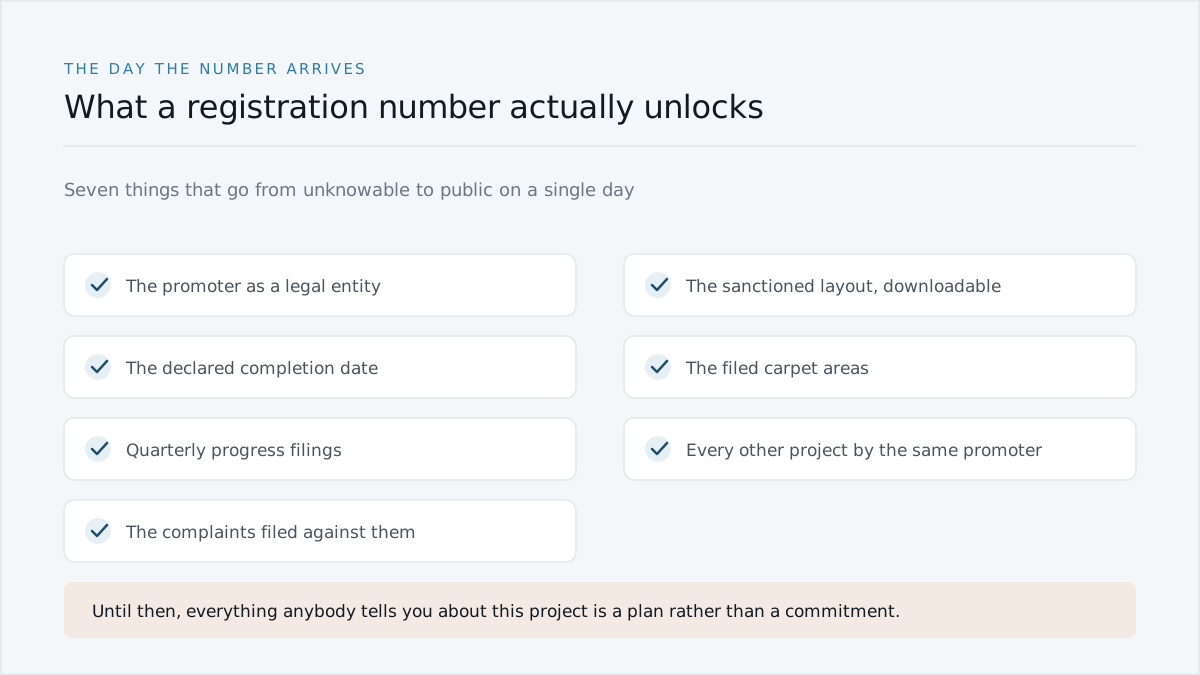
The mix is confirmed. Everything downstream of it, areas, layouts, tower typing, phasing and price, is awaited, and the project has no MahaRERA registration yet, which is where those figures become official rather than indicative.
The configurations page carries the same position without the argument. If you want the areas and the plans on the day they are issued, register there and you will have them before the portals do.
Sources
Configuration mix supplied by the developer through our channel partnership, 10 August 2026
Seven acres, eleven towers, 1,050 homes: doing the arithmetic
The three numbers the developer has released tell you more about how Venkatesh Skydove will feel to live in than any amenity list would. Here is what they add up to.
Venkatesh Skydove: everything that has actually been released
Six figures exist for this project. Price, carpet areas, plans, amenities, possession and the RERA number do not. Here is the complete list, with what each gap means.
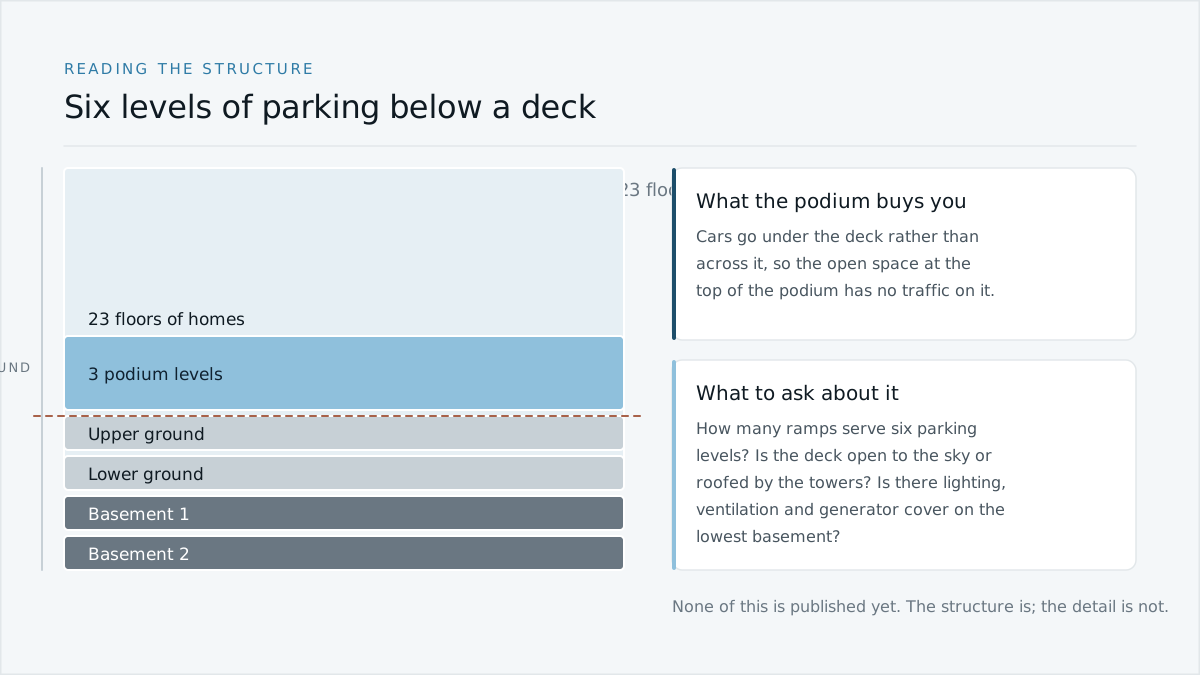
Two basements, three podiums, 23 floors: reading the structure
The one line of specification Skydove has released describes six levels of parking under a raised deck. That decides what the ground floor of your daily life looks like.