Venkatesh Skydove: everything that has actually been released
Six figures exist for this project. Price, carpet areas, plans, amenities, possession and the RERA number do not. Here is the complete list, with what each gap means.
Venkatesh Skydove Sales · 10 August 2026 · 6 min read
If you have read three pages about Venkatesh Skydove you have probably seen a price band, carpet areas, an amenity list and a possession date.
None of that has been released. This is the complete list of what has.
Released
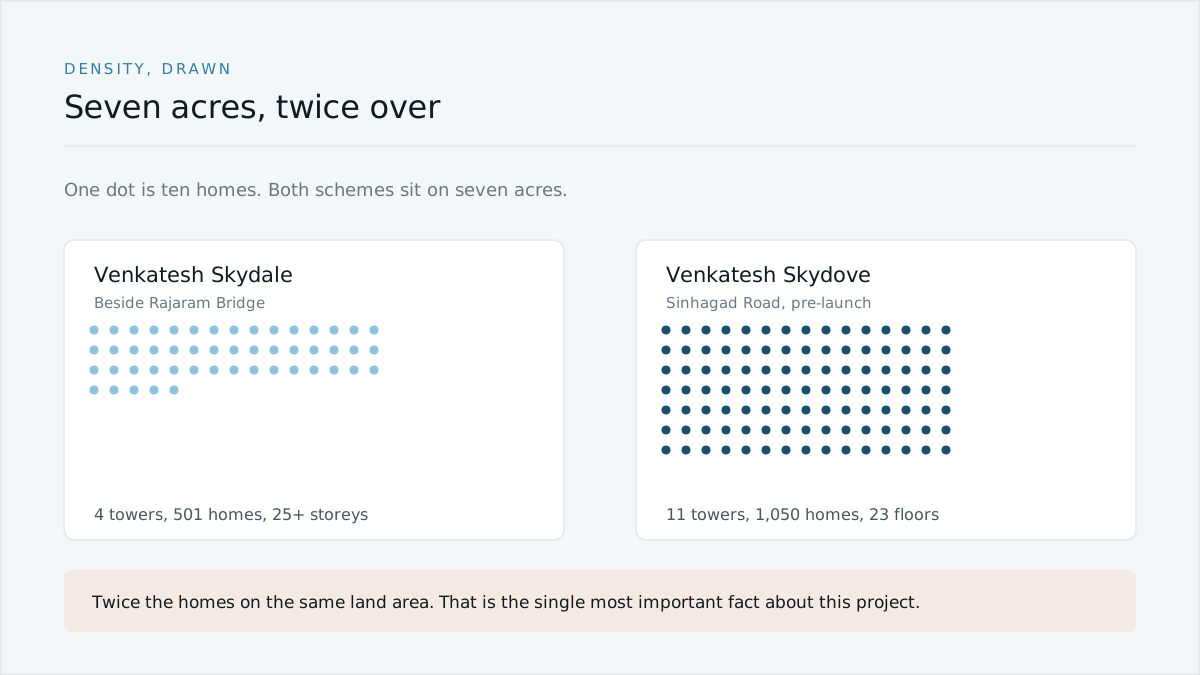
Land parcel. Seven acres.
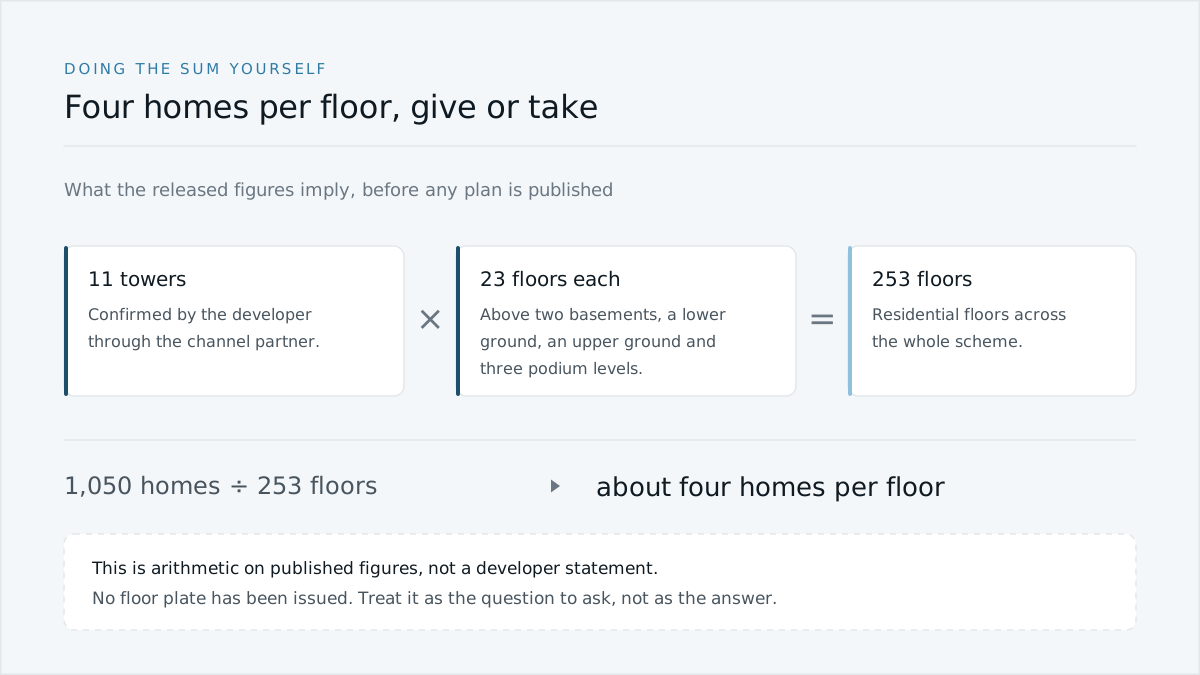
Towers. Eleven.
Homes. 1,050.
Configurations. 2, 3 and 4 BHK.
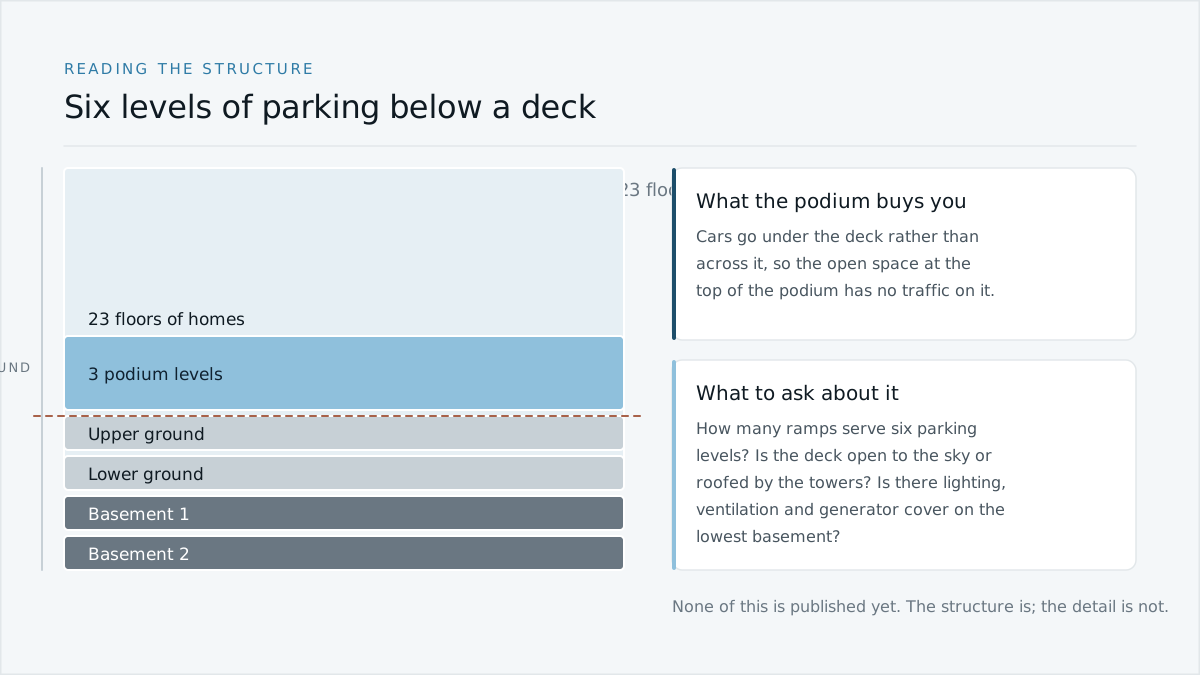
Structure. Two basements, a lower ground, an upper ground, three podium levels and 23 floors.
Commercial. Shops and offices form part of the same development.
Six items. All of them came to us from the developer through our channel partnership on 10 August 2026, which is the closest thing to a first-party statement that exists for this project.
Not released
MahaRERA registration. None. The project is not registered.
Carpet areas. Not being published at this stage.
Price list. None announced.
Floor plans and master plan. None issued.
Amenity schedule. None issued.
Possession date. None published.
Renders, elevations and brochure. None exist.
Street address or plot location. Not published by anybody.
What each gap actually means
No registration is the important one
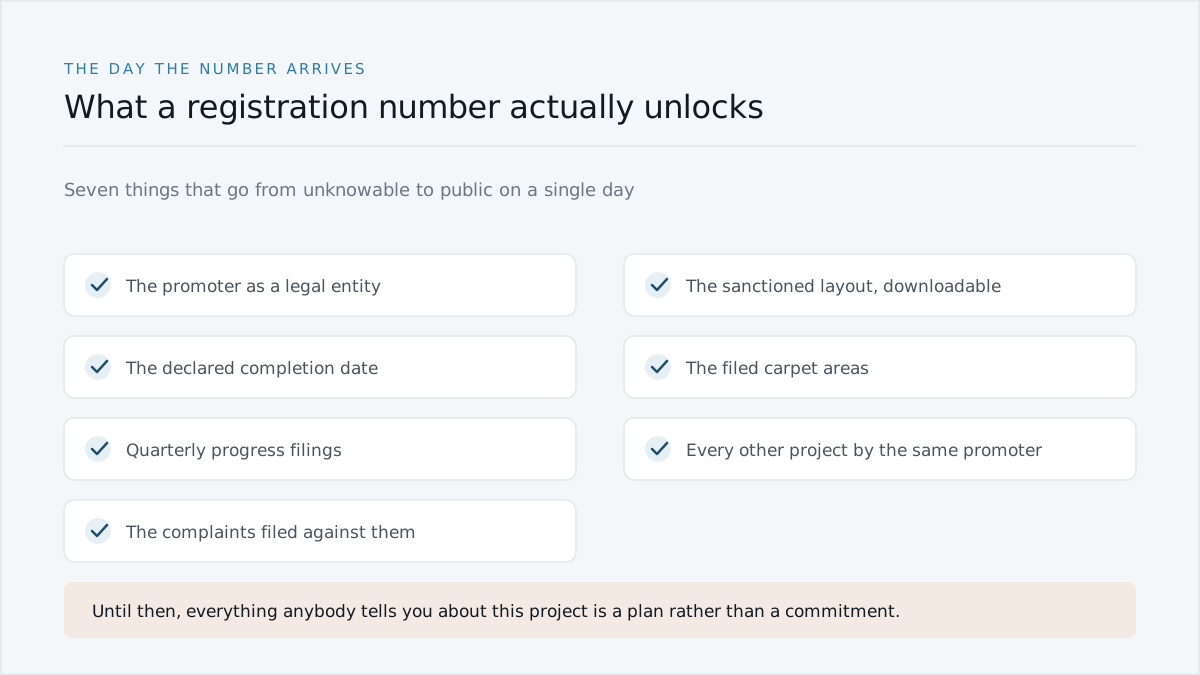
It is not a missing field. Under Section 3 of the RERA Act a promoter may not advertise, market, book or sell in an unregistered project. It also means no sanctioned layout, no declared completion date and no filed areas exist in public. That is set out in a separate piece.
No price is normal at this stage
Pre-launch pricing genuinely goes to registered buyers before it reaches the listing portals, and that window is real. What is not real is a price band published by a site that has no cost sheet.
No address is the one nobody admits
Two competing pages publish distance tables for this project. A distance needs a point to measure from, and no plot location has been published. The reasoning is in the piece on the missing distance table.
What the six released figures do tell you. Seven acres holding 1,050 homes is roughly twice the density of the same developer's neighbouring scheme. · Illustration
What you can still work out
More than the short list suggests. Six figures give you the density, roughly four homes per floor, six levels of parking under a deck, a building tall enough to cross the seventy metre fire threshold, and a scheme that must be built in phases.
Every item moves from the second list to the first on the day the developer issues it, and not before. Nothing gets promoted because a listing site published it, and nothing gets filled in from a comparable project.
If you want each item the day it lands rather than the week the portals pick it up, leave us your number.
Sources
Figures supplied by the developer through our channel partnership, 10 August 2026
Seven acres, eleven towers, 1,050 homes: doing the arithmetic
The three numbers the developer has released tell you more about how Venkatesh Skydove will feel to live in than any amenity list would. Here is what they add up to.
Two basements, three podiums, 23 floors: reading the structure
The one line of specification Skydove has released describes six levels of parking under a raised deck. That decides what the ground floor of your daily life looks like.
2, 3 and 4 BHK on Sinhagad Road: what the mix tells you
The configuration mix is confirmed and the carpet areas are not being published. That combination still says a good deal about who this project is being built for.