Skip to content
Menu

PRE-LAUNCH · REGISTRATIONS OPEN

Venkatesh Skydove

Room to rise, on the road you already know.

2, 3 & 4 BHK Homes

7 acres · 11 towers · 1,050 homes · SINHAGAD ROAD, PUNE

Land Parcel
7 Acres
Towers
11
Homes
1,050
Possession
Dec 2030

Pre-launch pricing On Request · Register for the first price list

What has been released

Land parcel
7 acres
Towers
11
Total homes
1,050
Configurations
2, 3 & 4 BHK
Floors per tower
2B + LG + UG + 3P + 23
Shops & offices
Part of the scheme
Proposed amenities
22 planned
Possession
Dec 2030
  • 11 Towers
  • 1,050 Homes
  • 2, 3 & 4 BHK
  • Shops & Offices On Site
  • Sinhagad Road, Pune

The Project

A large address on a road that already works

Venkatesh Skydove is a pre-launch development on Sinhagad Road, Pune. Eleven towers stand on 7 acres, holding 1,050 homes in a mix of 2, 3 and 4 BHK, with shops and offices on the same site.

  • 7 acres on Sinhagad Road, Pune
  • Eleven towers of two basements, lower ground, upper ground, three podiums and 23 floors
  • 1,050 homes in 2, 3 and 4 BHK
  • Shops and offices within the same development
  • Pune Metro Line 4 is sanctioned to run along the Sinhagad Road corridor
  • The developer has two other Sinhagad Road projects you can go and look at

Sinhagad Road runs south-west out of the city towards Khadakwasla, and it is one of the few Pune corridors where the everyday infrastructure arrived before the towers did. It is also where this developer has already built twice.

Explore the location

Homes

Configurations

Skydove is planned as 2, 3 and 4 BHK homes across eleven towers, alongside shops and offices on the same 7-acre site. Carpet areas and pricing are not being published at this stage. Registered buyers get those figures first.

2 BHK

Confirmed configuration.

Carpet area
To be announced
Price
On request

3 BHK

Confirmed configuration.

Carpet area
To be announced
Price
On request

4 BHK

Confirmed configuration.

Carpet area
To be announced
Price
On request

Pricing

No price list has been announced

Pre-launch rates reach registered buyers well before the listing portals get them, and that window is where the pricing advantage sits. Register now and you will have the numbers ahead of the public launch.

Lifestyle

Amenities proposed at Venkatesh Skydove

Skydove is planned as a full-amenity development: a clubhouse and pool at its centre, sport and open space around it, and the building services a scheme of 1,050 homes and a commercial component needs to run properly.
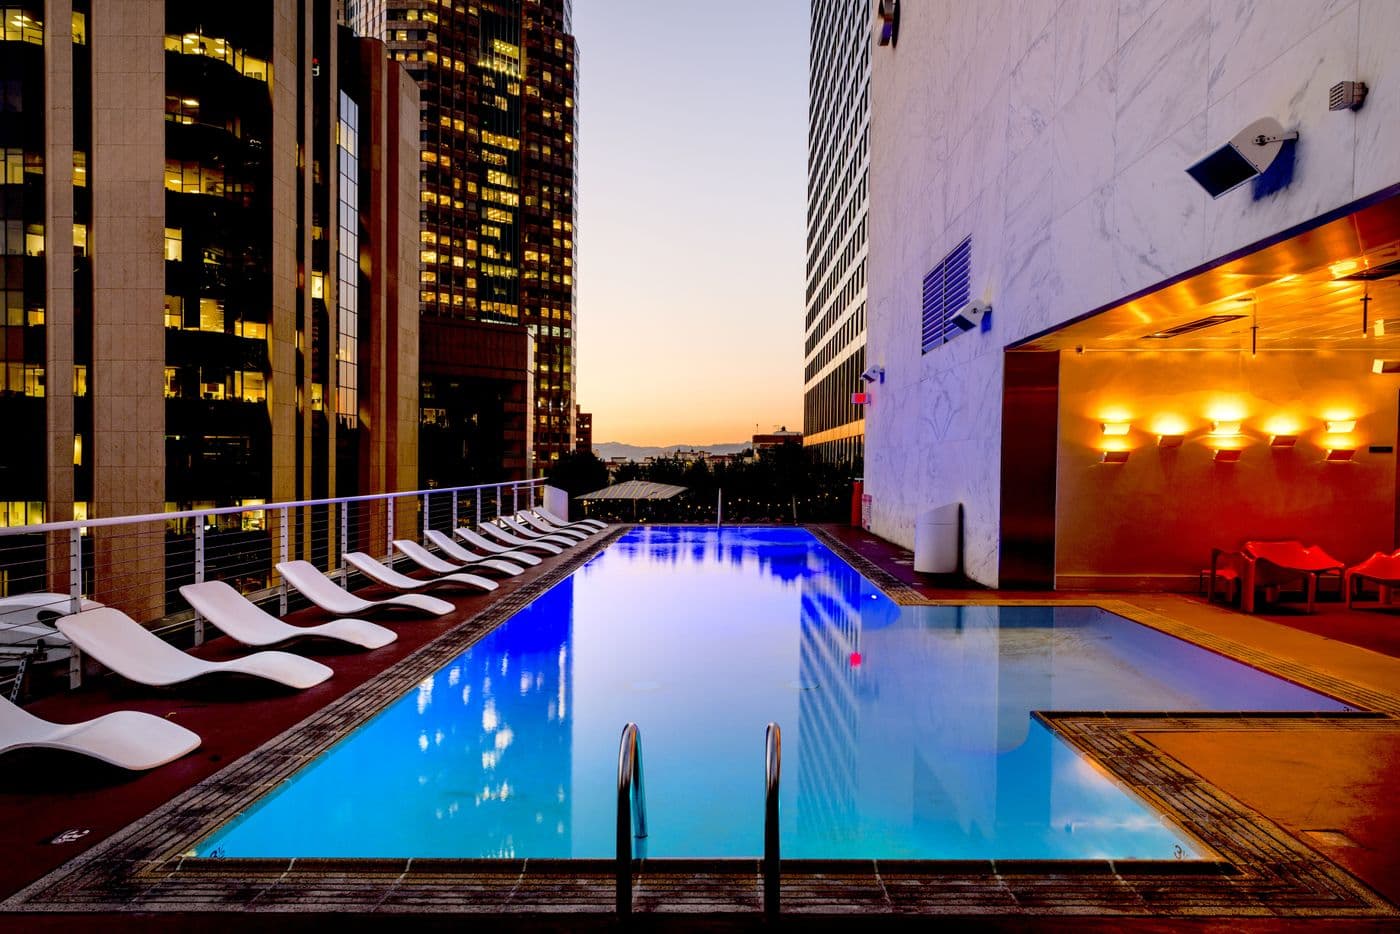
  • A rooftop swimming pool lit at dusk, with loungers along one sideArtist’s Impression

    Swimming pool

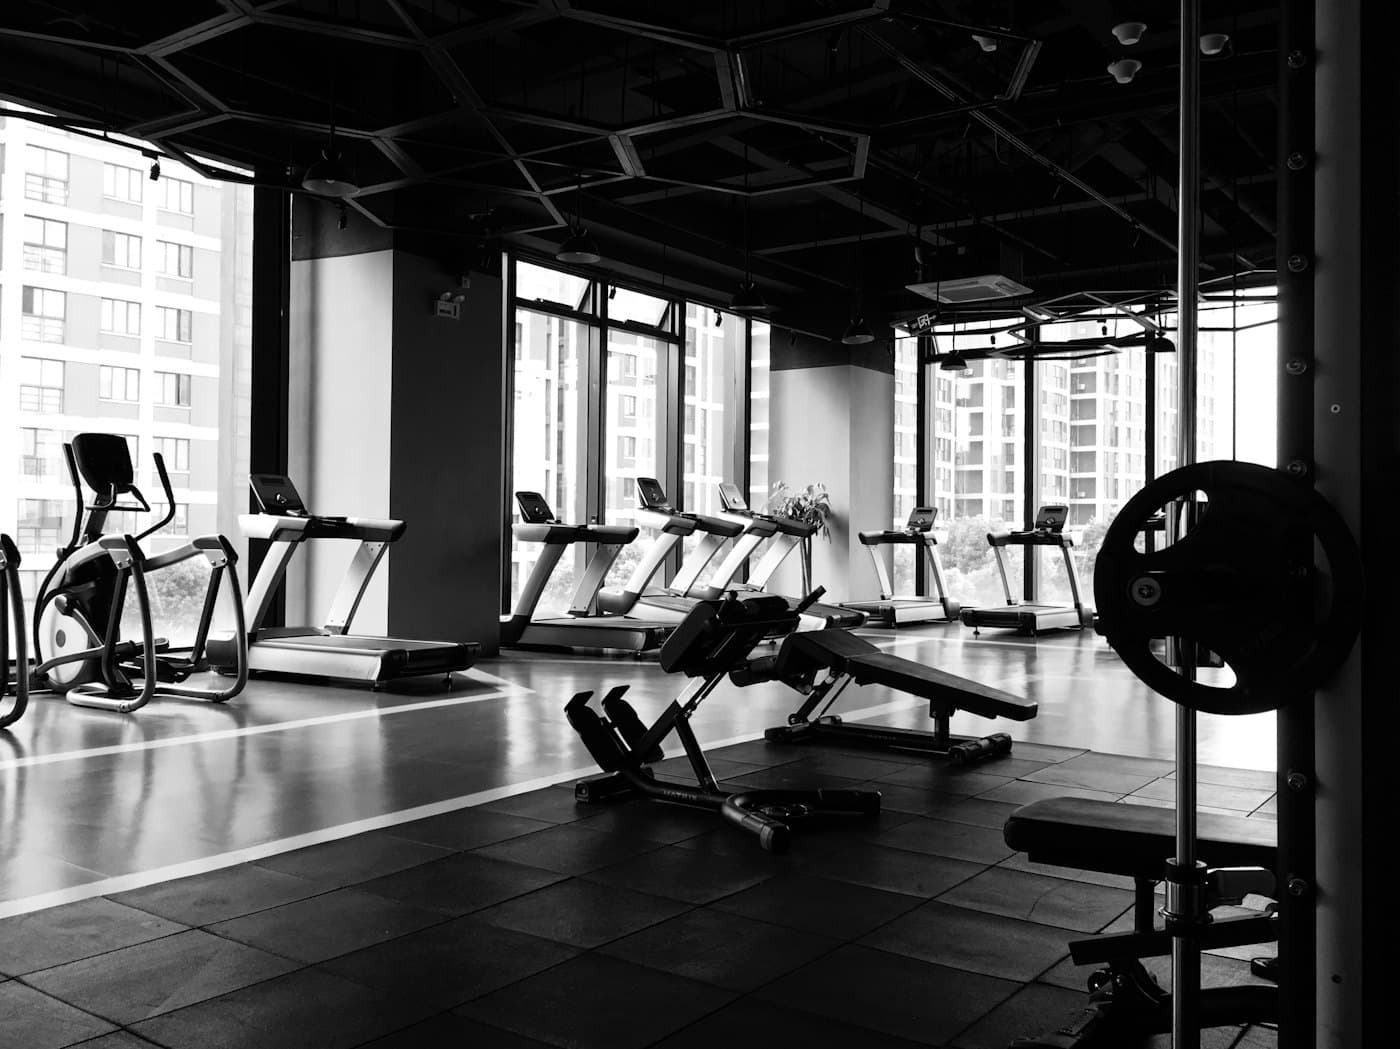
  • A fitted gym with treadmills and weight equipment beside floor-to-ceiling windowsArtist’s Impression

    Gymnasium

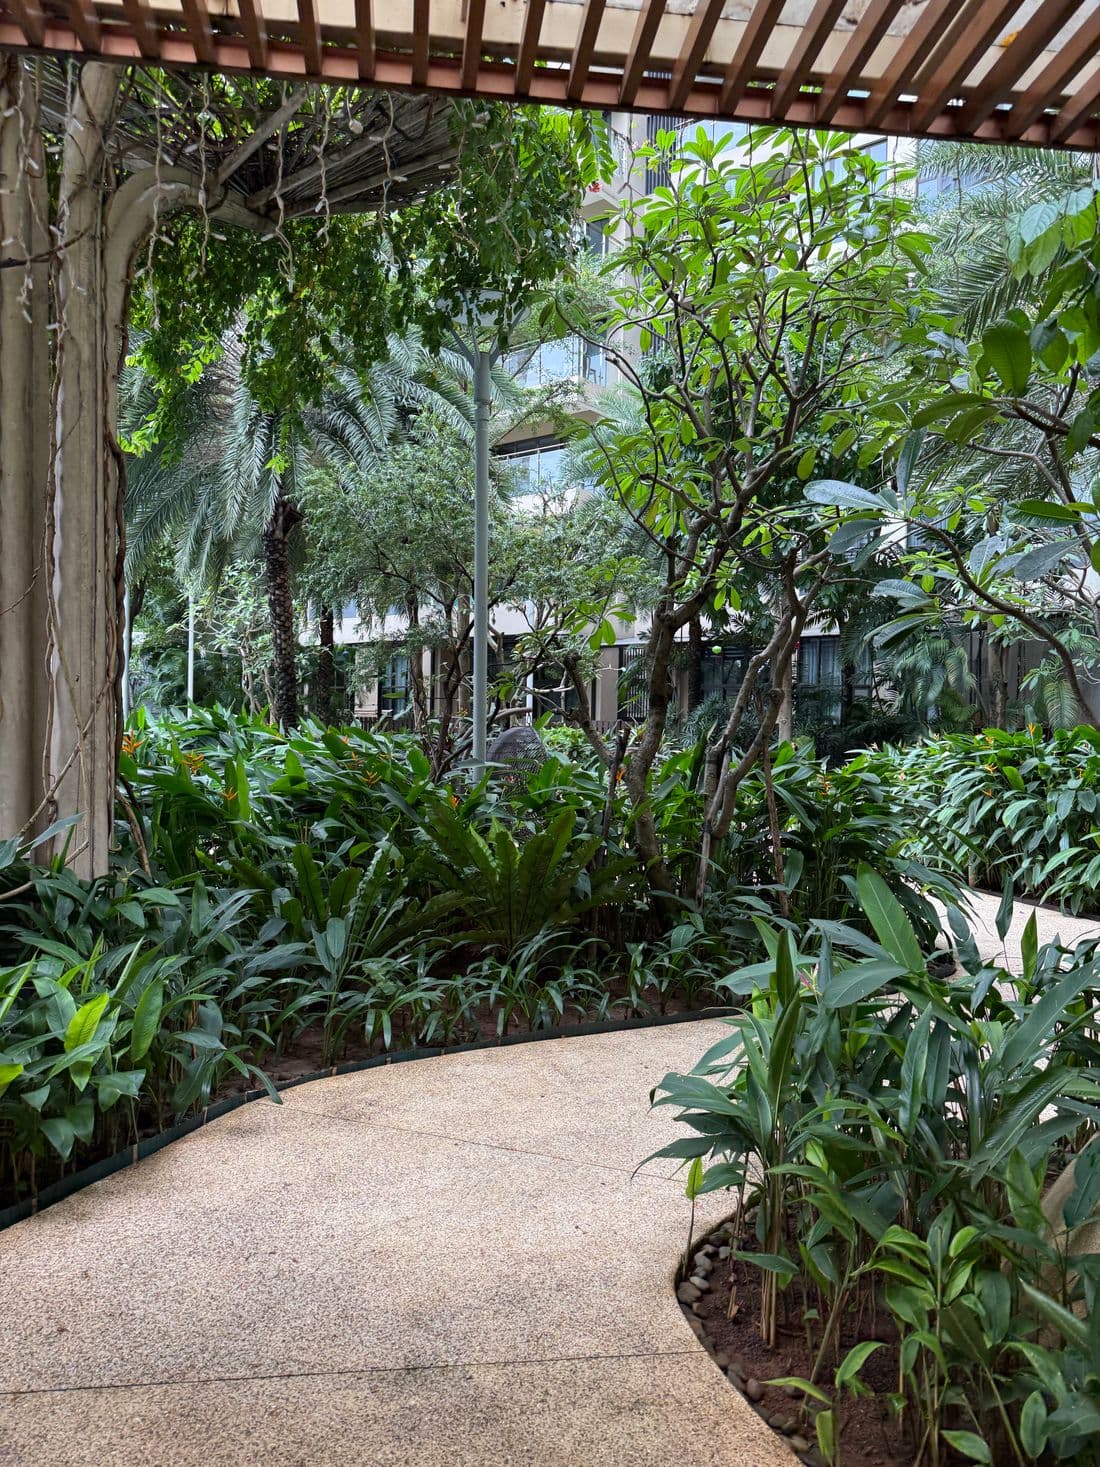
  • A planted walkway winding through dense greenery inside a residential developmentArtist’s Impression

    Landscaped gardens

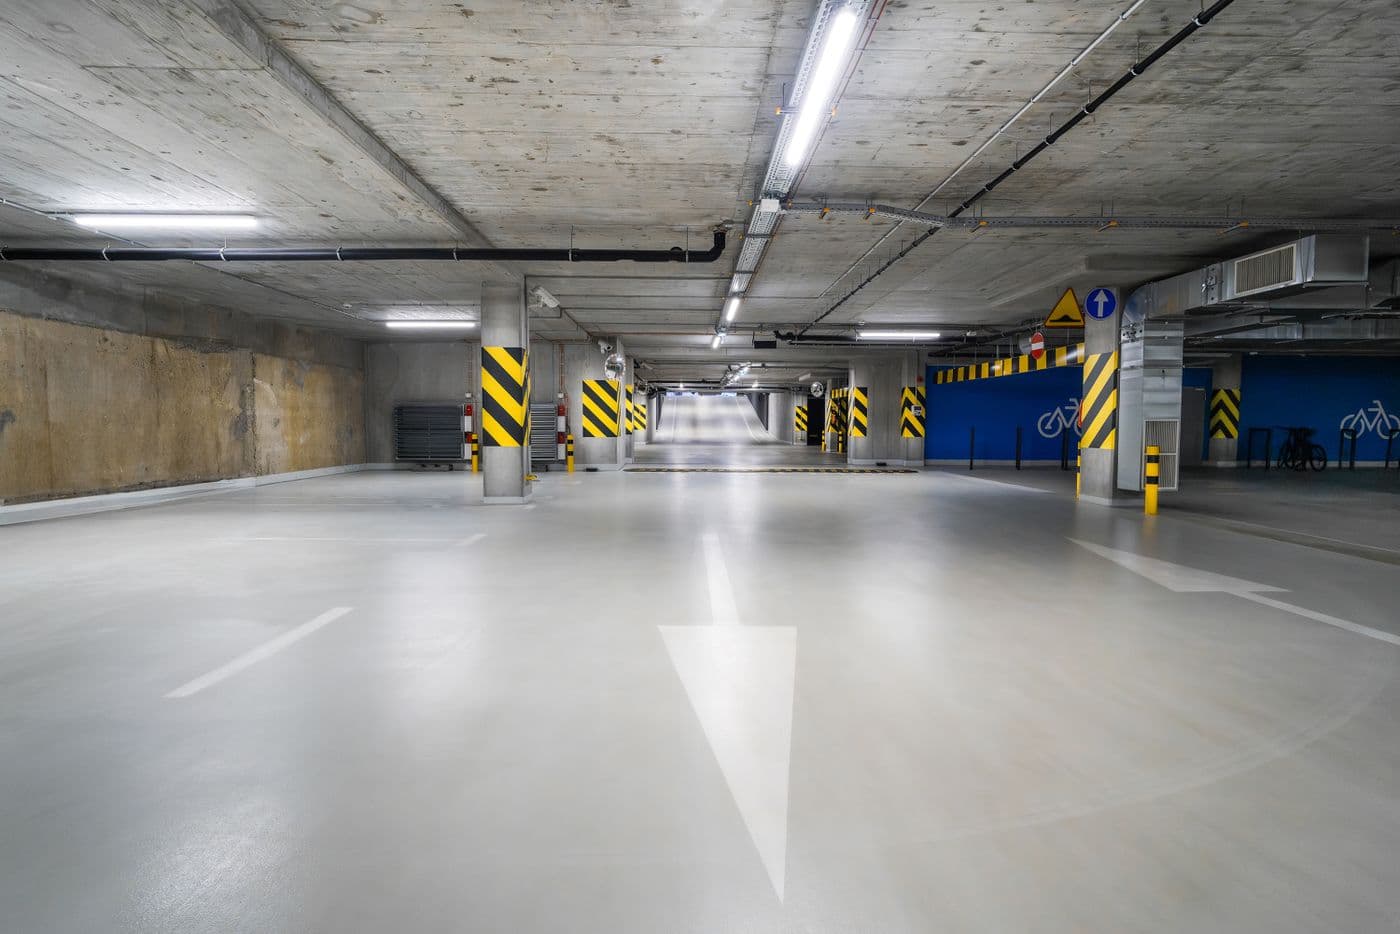
  • A clean, well-lit underground car park with marked bays and a bicycle rackArtist’s Impression

    Basement parking

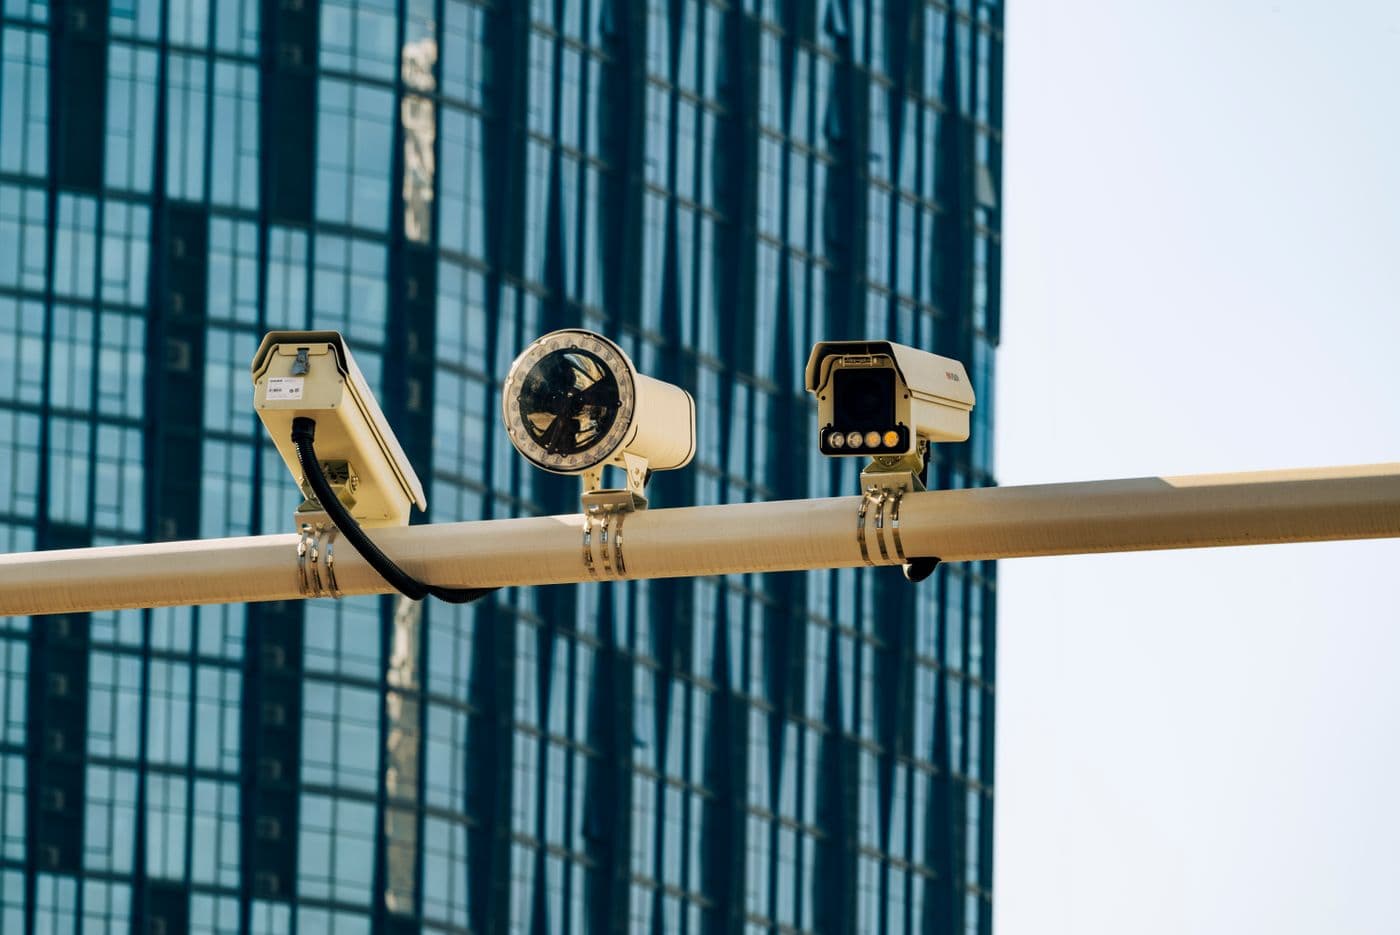
  • Three surveillance cameras mounted on a bracket in front of a glass towerArtist’s Impression

    Security & CCTV

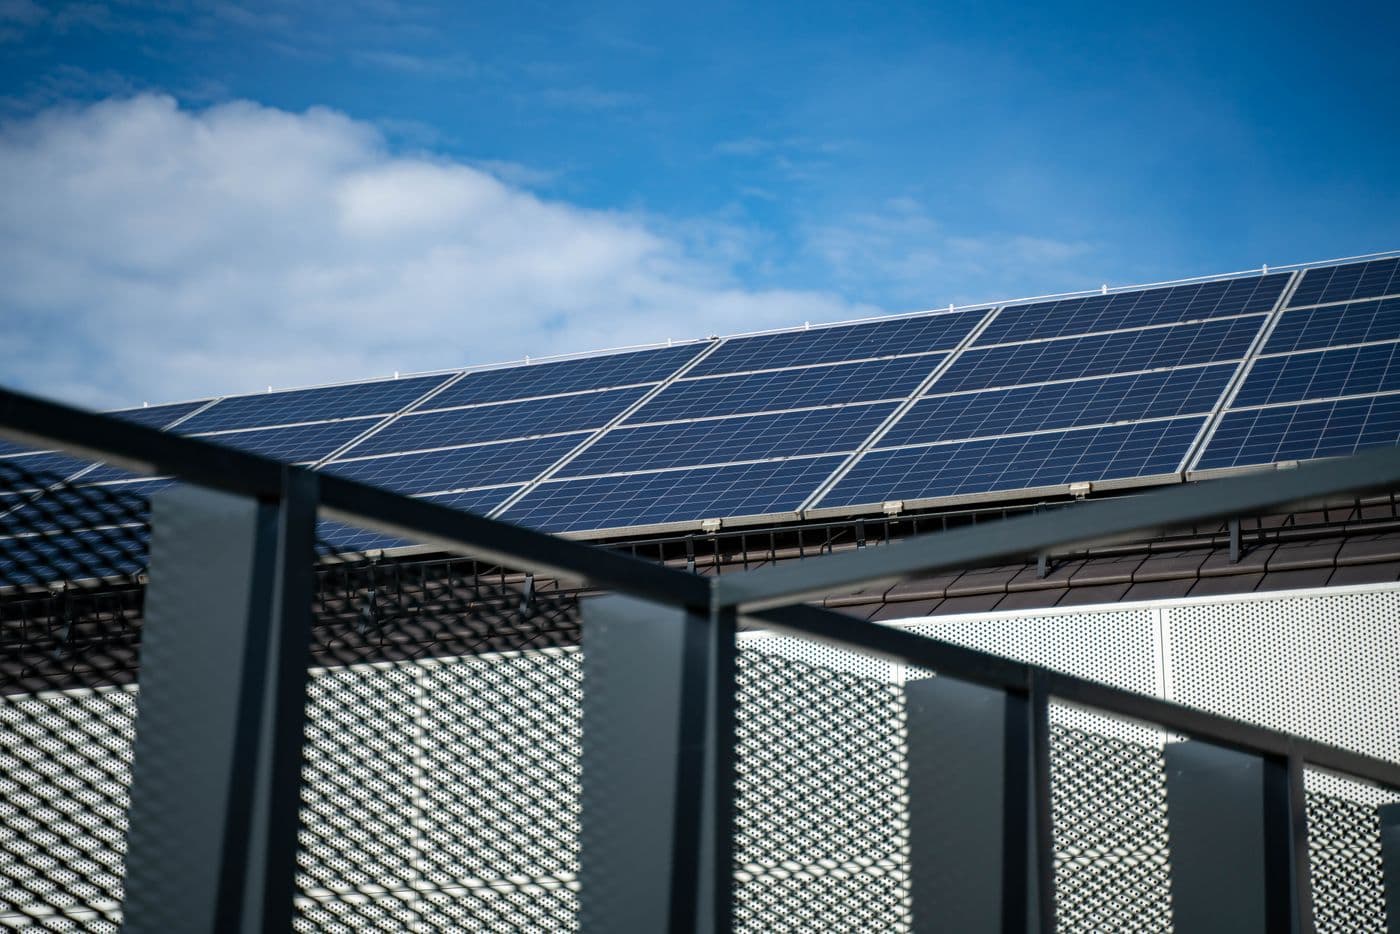
  • Rooftop solar panels angled towards a blue skyArtist’s Impression

    Solar installation

Indicative images only. These are not photographs of Venkatesh Skydove and they are not developer renders. No imagery of this project exists, because nothing has been built and no elevation has been issued. They show the kind of facility described below, and nothing more.

All 22 proposed amenities

Carpet Areas

Carpet areas are not being published yet

The configuration mix is confirmed at 2, 3 and 4 BHK across eleven towers. Carpet areas and unit plans are not yet public. Register and we will send them the day they are released.

Lifestyle

Amenities are proposed, not yet scheduled

A proposed amenity list has been shared with us and is published in full. What does not exist yet is a sanctioned amenity schedule: nothing is filed, nothing is committed, and no facility is binding until it is written into an agreement for sale. We will send you the confirmed schedule the day it is issued.

Shops & Offices

A commercial component, confirmed but not yet specified

The developer has confirmed that shops and offices form part of Skydove. Unit sizes, the number of units and their pricing have not been issued. Two competing sites publish a shop and office count for this project; neither came from the builder, so neither appears here.

Address

Location & Connectivity

Sinhagad Road runs south-west from Swargate towards Khadakwasla, and it is one of Pune’s older residential corridors rather than one of its new ones. Schools, colleges, hospitals and daily retail were here before the current wave of towers, which is the opposite of how most Pune suburbs have developed.

On the corridor

  • Sinhagad Road double flyover, Rajaram Bridge to Fun Time TheatreOpen since September 2025
  • Pune Metro Line 4, sanctioned along this corridorApproved November 2025
  • Metro stations planned on this roadSix of twenty-two
  • Swargate, the corridor’s city end and a metro interchangeOn the line
  • Mumbai to Bengaluru highwayFeeds the corridor
  • Khadakwasla, at the far end of Sinhagad RoadCorridor terminus

Imagery

Renders and the master plan are awaited

The developer has issued no elevations, no master plan and no brochure for Skydove. Any image added here later will be developer-issued and labelled as an artistic impression. No photograph on this site stands in for the building itself. The amenities page carries representative images of the kind of facility proposed, each labelled as such, and none of them is this project.

The Developer

About the developer

Two towers already standing on this road.

Venkatesh Buildcon has been building in Pune for 26 years. The portfolio runs from Shivajinagar and Prabhat Road out through Baner, Kharadi and Sinhagad Road. The firm is registered as Shree Venkatesh Buildcon Pvt. Ltd., an Ankush Asabe venture.

Years building in Pune
26
Projects across Pune
34
Delivered
22

Updates

What we have written about this project

The Sinhagad Road corridor, the arithmetic behind the released figures, and what the law says about buying into a project that has not been registered yet.
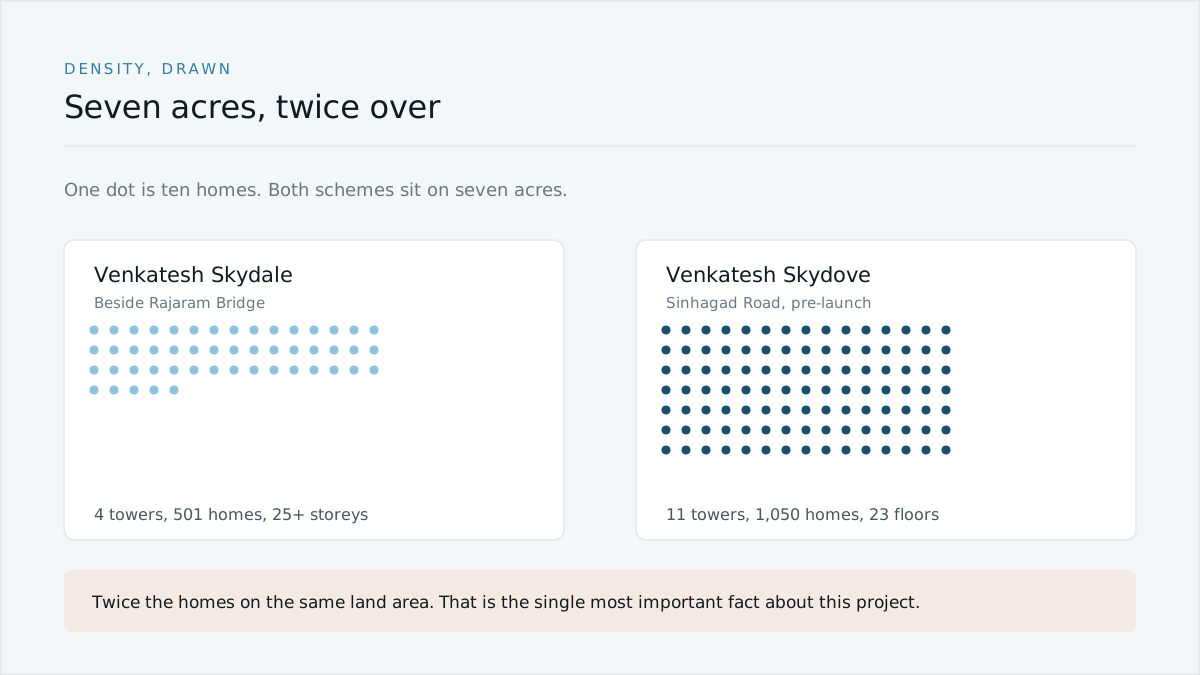
Two seven-acre schemes on Sinhagad Road compared by number of homes

The Project

Seven acres, eleven towers, 1,050 homes: doing the arithmetic

The three numbers the developer has released tell you more about how Venkatesh Skydove will feel to live in than any amenity list would. Here is what they add up to.

11 August 2026 · 7 min read
Seven acres, eleven towers, 1,050 homes: doing the arithmetic
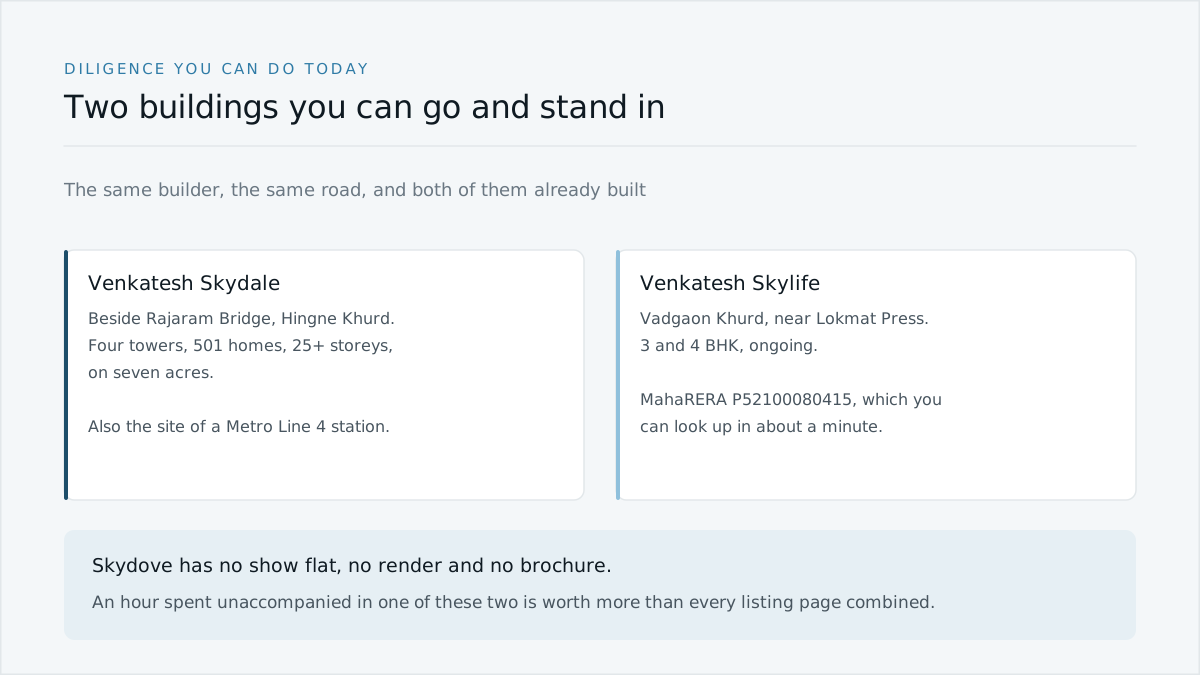
Venkatesh Skydale and Venkatesh Skylife, the developer’s two other Sinhagad Road projects

Developer

Two buildings on this road that tell you more than any brochure

Skydove has no show flat, no render and no brochure. The same developer has two other projects on Sinhagad Road, and an hour spent in one of them is the best diligence available today.

11 August 2026 · 7 min read
Two buildings on this road that tell you more than any brochure
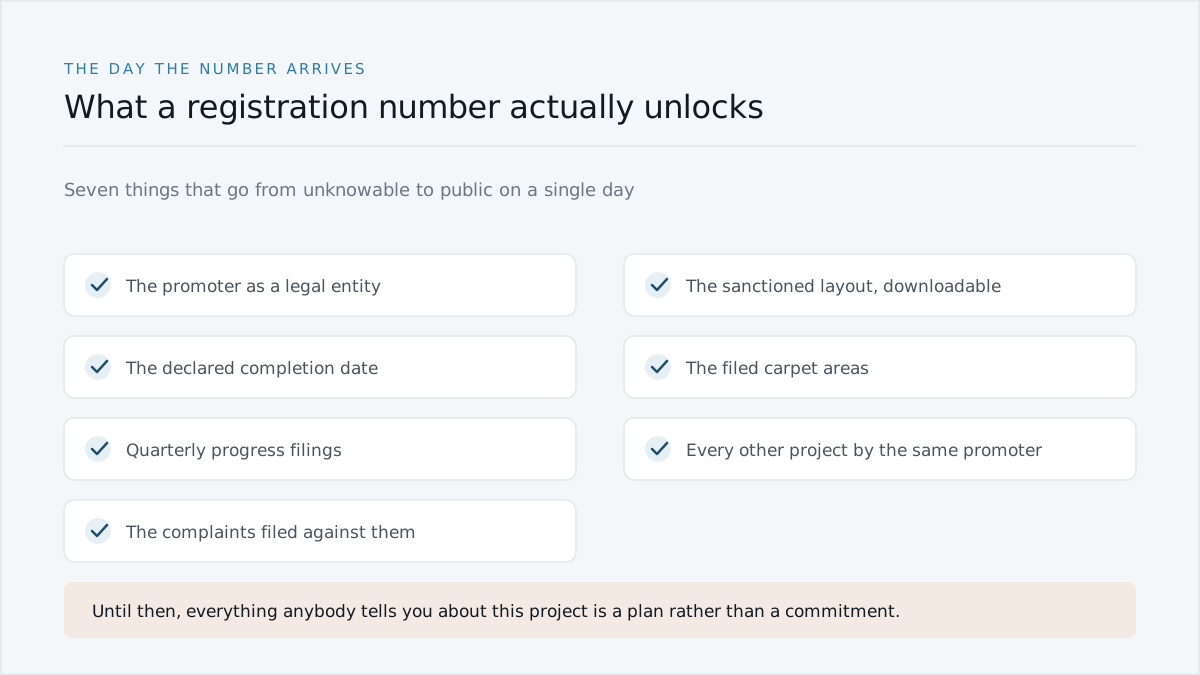
Seven things that become publicly checkable when a project is registered

The Project

Venkatesh Skydove: everything that has actually been released

Six figures exist for this project. Price, carpet areas, plans, amenities, possession and the RERA number do not. Here is the complete list, with what each gap means.

10 August 2026 · 6 min read

Venkatesh Skydove: everything that has actually been released

Questions

Frequently asked

What buyers ask us most about Venkatesh Skydove, including the three questions nobody can answer yet.

Where is Venkatesh Skydove located?
On Sinhagad Road, Pune. The developer has not yet published a street address or plot location, so this site shows the corridor rather than a pin. We will confirm the exact location once it is released.
Is Venkatesh Skydove RERA registered?
No. Skydove is pre-launch and has not yet been registered with MahaRERA. No registration number exists, and any site publishing one for this project has invented it. Under the RERA Act a project cannot be booked or sold before registration, so treat any offer to take money at this stage with caution and verify the status yourself at maharera.maharashtra.gov.in.
How big is the project?
Seven acres, eleven towers and 1,050 homes, in a mix of 2, 3 and 4 BHK. Each tower is planned as two basements, a lower ground, an upper ground, three podium levels and 23 floors. Shops and offices form part of the same development.
What are the carpet areas?
Carpet areas are not being published at this stage. Two other sites do publish figures for Skydove and they disagree with each other, so we do not reproduce either. Register and we will send you the areas the day they are officially released.
What is the price of a flat at Venkatesh Skydove?
No price list has been announced. The project is pre-launch and the developer has not published pricing. Pre-launch rates go to registered buyers before they reach the listing portals, so register on this page and we will send you the figures as soon as they are issued.
When is possession?
December 2030, as given to us by the developer through our channel partnership. Treat that as the developer’s current programme rather than as a committed date: on a scheme of eleven towers built in phases, the date that binds is the completion date declared on each phase’s MahaRERA registration, and Skydove is not yet registered. Once it is, check the declared date on the portal for the phase your apartment sits in.
Are there shops and offices as well as flats?
Yes. The developer has confirmed that shops and offices are part of Skydove. Unit sizes, the number of commercial units, their frontage and their pricing have not been issued yet. Because the project is not registered with MahaRERA, no commercial unit can be booked or sold at this stage either.
What amenities will Venkatesh Skydove have?
A proposed amenity list has been shared with us and is published in full on the amenities page: clubhouse for social gatherings, swimming pool, fully equipped gymnasium, indoor games room, multipurpose hall, landscaped gardens and green open space, children’s play area, sports courts, jogging and walking track, concierge services, Wi-Fi connectivity in common areas, pet-friendly development, round-the-clock security, CCTV surveillance, access control at entry points, car parking for residents and visitors, bike storage and racks, electric vehicle charging stations, power backup for common areas and essential services, uninterrupted power and water supply, underground sewerage system and solar street lighting. It is a proposed list rather than a sanctioned amenity schedule, so treat it as a statement of intent. Nothing is binding until it appears in your agreement for sale.
Are floor plans available for Venkatesh Skydove?
No. No unit plan, floor plate or master plan has been issued for this project by the developer or by anyone else, for the 2, 3 and 4 BHK homes or for the shops and offices. Carpet areas are not being published at this stage either. Register and we will send you each plan on the day it is released.
Has this developer built on Sinhagad Road before?
Yes, twice. Venkatesh Skydale and Venkatesh Skylife are both on Sinhagad Road and both appear on the developer’s own website. Visiting one of them unaccompanied is the most useful diligence available on a project that has no renders and no show flat yet.
Why is there so little information on this project?
Because it is genuinely pre-launch, and because it is not yet registered. We publish what can be attributed to the developer and say plainly what cannot, rather than filling the gaps with figures borrowed from listing sites. Three competing pages for this project publish a full specification. Very little of it is real.

Get In Touch

Register for first access

Pre-launch allocations, the first price list and the floor plans go to registered buyers before they reach the portals.

Call Now

Enquiry

Share your details and our team will get back to you.

By submitting you consent to be contacted about this project, including on a number registered with the National Do Not Call Registry.