Two basements, three podiums, 23 floors: reading the structure
The one line of specification Skydove has released describes six levels of parking under a raised deck. That decides what the ground floor of your daily life looks like.
Venkatesh Skydove Sales · 9 August 2026 · 7 min read
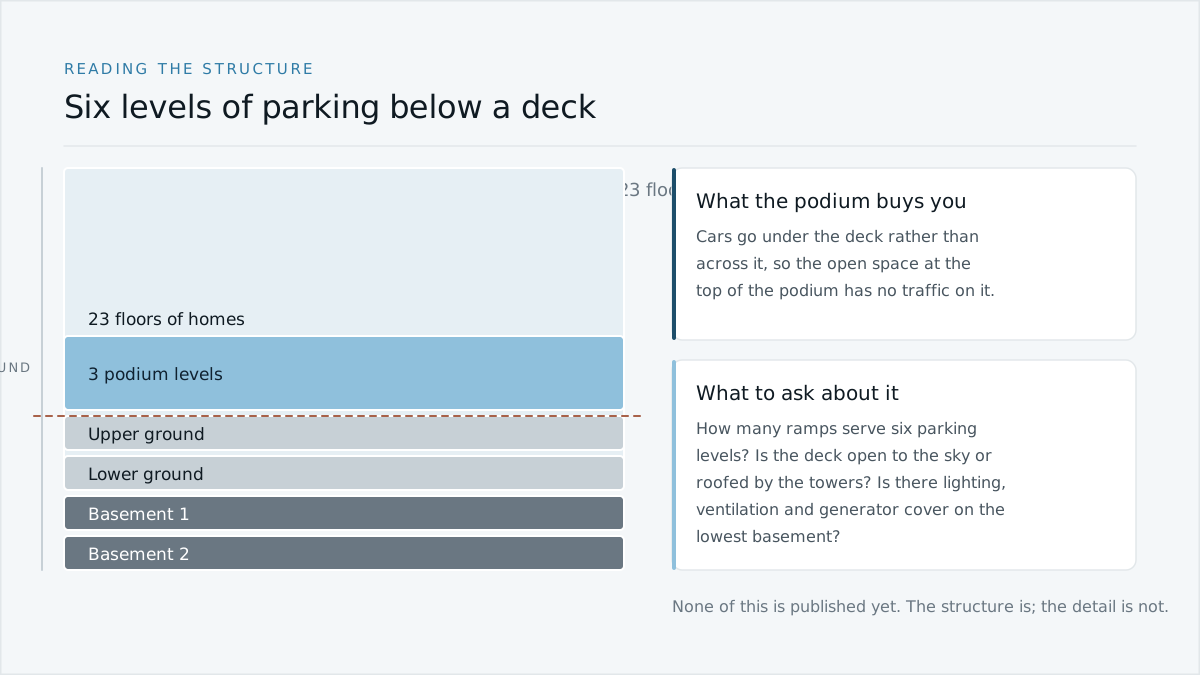
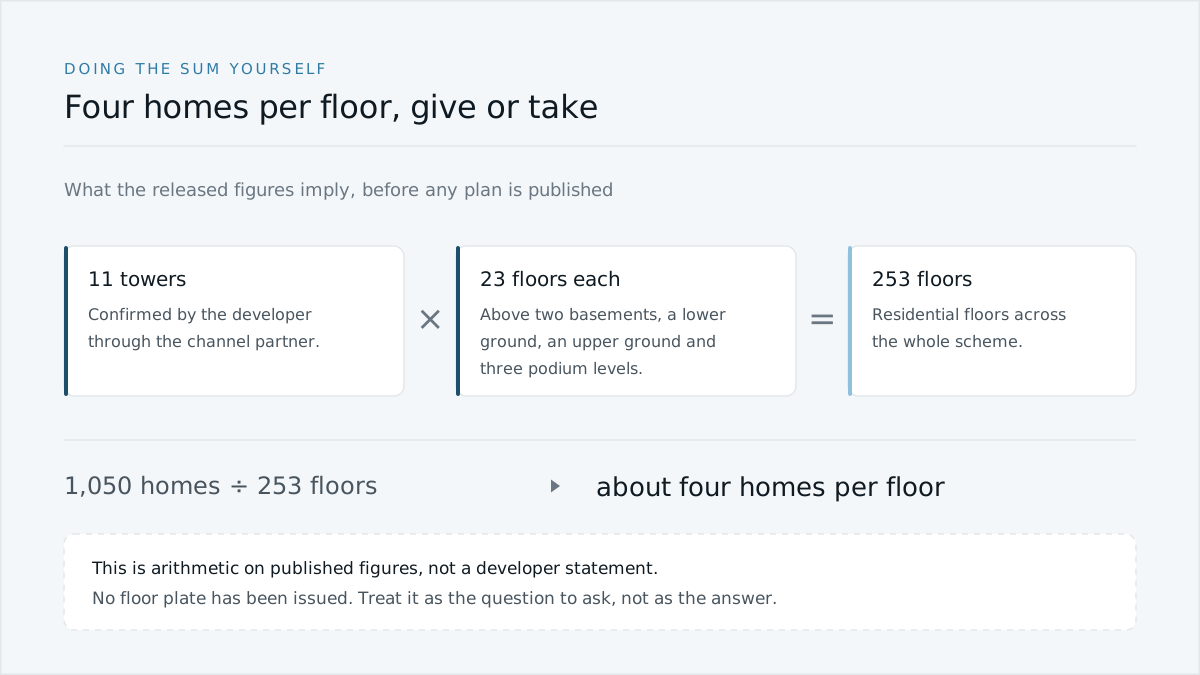
The developer has released one line of building specification for Venkatesh Skydove: two basements, a lower ground, an upper ground, three podium levels and 23 floors.
It reads like a planning note. It is actually a description of how you will get home every evening for the next twenty years.
Six levels before anyone lives anywhere
Count them. Basement two, basement one, lower ground, upper ground, and three podiums. That is seven levels of structure below the first flat.
On a scheme of 1,050 homes with shops and offices as well, almost all of that is parking and services. Cars, bikes, water tanks, pumps, generators, electrical rooms, fire tanks, refuse handling, and the loading bay the shops need.
What a podium actually buys you
The alternative to going underground is surface parking, which turns a seven-acre site into a car park with buildings in it. Anyone who has walked through a Pune society built in the nineties knows what that looks like.
Put the cars under a deck and the space on top of the deck has no traffic on it. Children can cross it. That is the entire argument for a podium, and it is a good one.
The questions six parking levels raise
How many ramps serve them? One entry ramp for the whole development is a queue at nine in the morning, whatever the parking count is.
Which level is your bay on? Basement two is a longer walk, a longer ramp and a very different experience in a power cut than the upper ground.
Is there ventilation, lighting and generator cover on the lowest level? Mechanical ventilation on a deep basement is not optional, and it runs on power that somebody pays for.
Where does commercial parking sit? Shops and offices bring visitors who do not live there. If their parking is inside the same count as yours, you will notice.
Is the podium deck open to the sky? On an eleven-tower site, a deck ringed by towers can be in shade for most of the day.
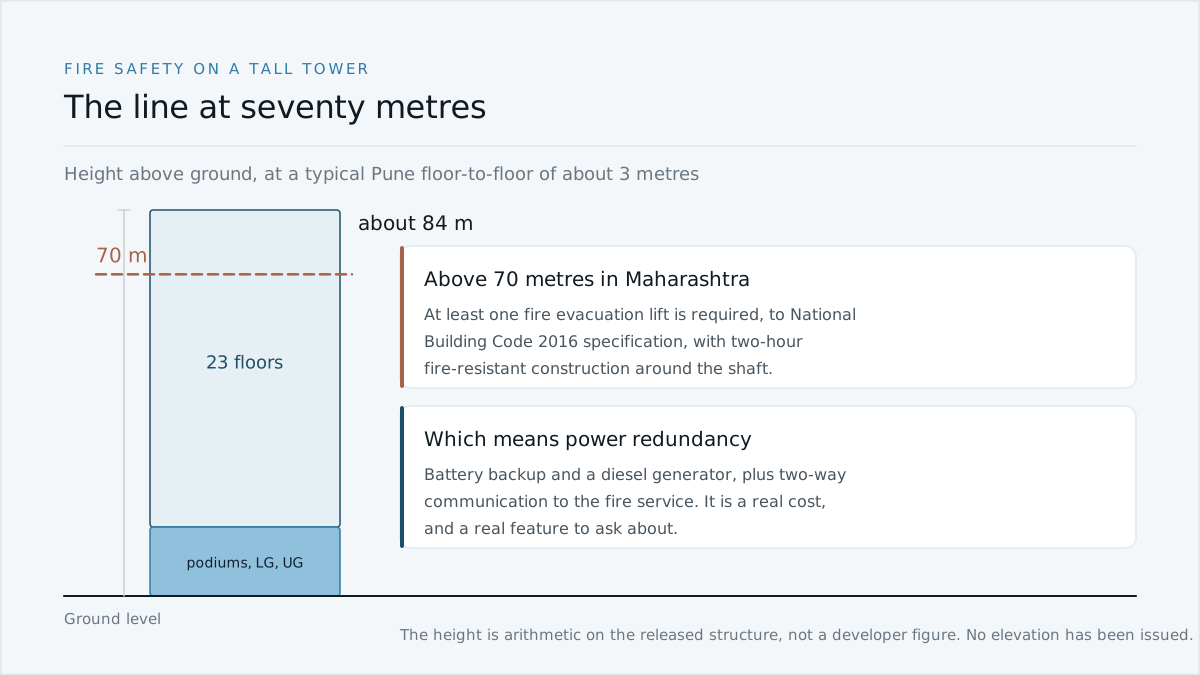
Twenty-three floors above five levels of podium and ground puts the roof somewhere near 84 metres, on standard floor heights. That crosses a real regulatory line. · Illustration
Which makes this a genuinely tall building
Pune floor-to-floor heights are usually a little under three metres. Take three podiums plus a lower and upper ground, add 23 residential floors, and the roof sits somewhere in the region of 84 metres above the road.
That is arithmetic on the released structure, not a developer figure, and no elevation has been issued. But it matters, because Maharashtra treats buildings above 70 metres differently. There is more on that in the piece on lifts and fire safety at this height.
What has not been released
Everything else. No parking ratio, no bay allocation policy, no ramp count, no podium plan, no landscape drawing. There is no master plan for this project in existence outside the developer’s office.
Which is the right moment to learn what to ask, rather than the week you are handed a cost sheet and asked to decide by Friday. The structure line is real and it is confirmed. Treat everything built on top of it as a question until a sanctioned plan exists.
Sources
Structure supplied by the developer through our channel partnership, 10 August 2026
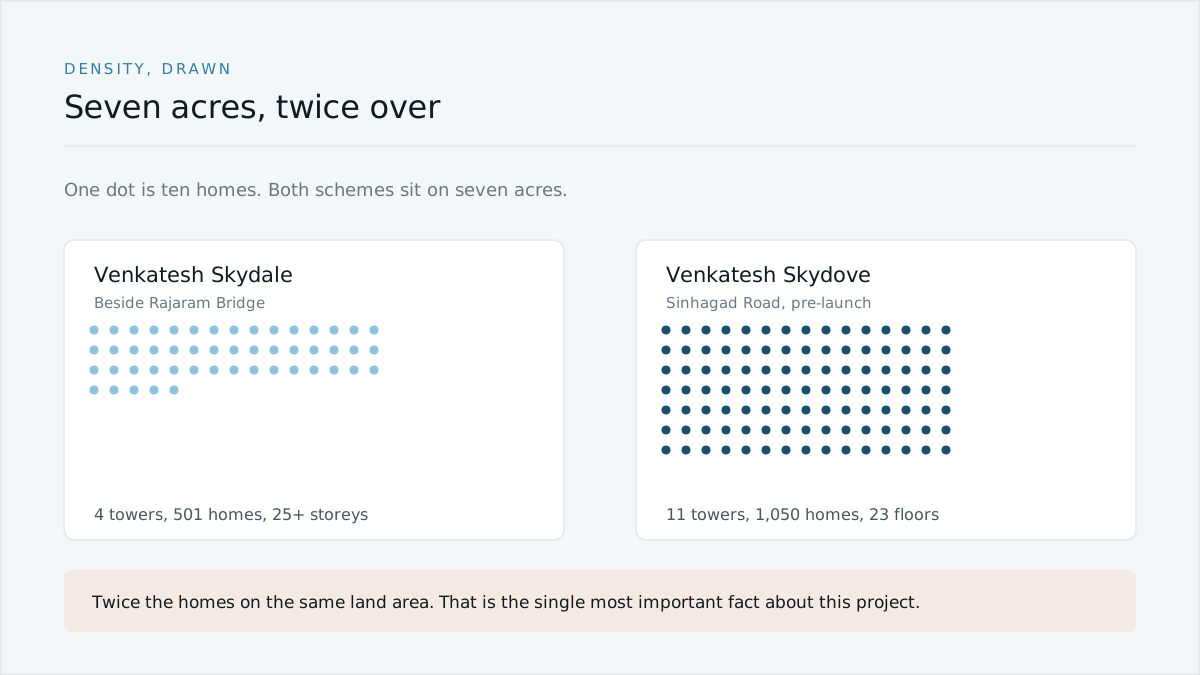
Seven acres, eleven towers, 1,050 homes: doing the arithmetic
The three numbers the developer has released tell you more about how Venkatesh Skydove will feel to live in than any amenity list would. Here is what they add up to.
Venkatesh Skydove: everything that has actually been released
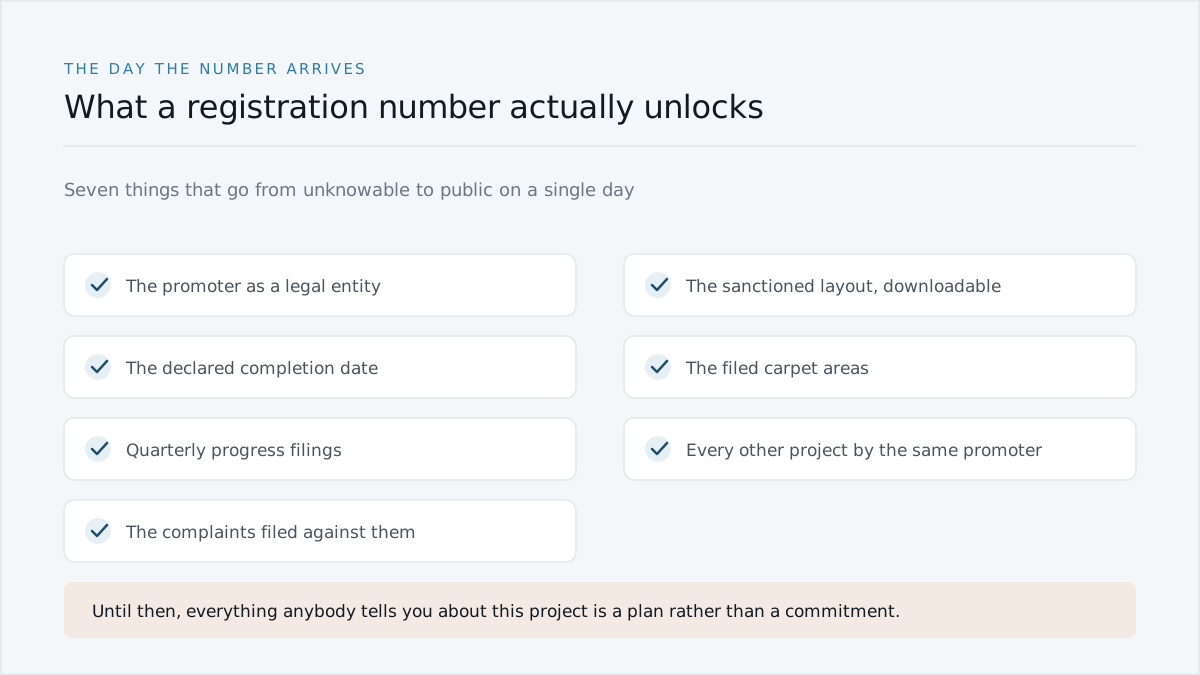
Six figures exist for this project. Price, carpet areas, plans, amenities, possession and the RERA number do not. Here is the complete list, with what each gap means.
2, 3 and 4 BHK on Sinhagad Road: what the mix tells you
The configuration mix is confirmed and the carpet areas are not being published. That combination still says a good deal about who this project is being built for.