Seven acres, eleven towers, 1,050 homes: doing the arithmetic
The three numbers the developer has released tell you more about how Venkatesh Skydove will feel to live in than any amenity list would. Here is what they add up to.
Venkatesh Skydove Sales · 11 August 2026 · 7 min read
Three figures have been released for Venkatesh Skydove on Sinhagad Road. Seven acres, eleven towers, 1,050 homes. No carpet areas, no price, no plans, no amenity list.
That looks like very little. It is actually enough to work out most of what matters about how the place will feel, which is more than a forty-item amenity list would tell you.
One hundred and fifty homes per acre
Divide 1,050 by seven and you get 150 homes to the acre. That is a dense scheme by any Pune measure, and it is the single most important thing about this project.
Density is not automatically bad. It is what pays for a clubhouse that a hundred families could never afford between them, and it is what makes a shop on site viable. It also decides how long you wait for a lift, how full the pool is on a Sunday, and how many cars want to leave through the same gate at nine in the morning.
The comparison that makes it concrete
The useful comparison is not against a project in Kharadi. It is against the same developer’s own scheme a short distance up the same road.
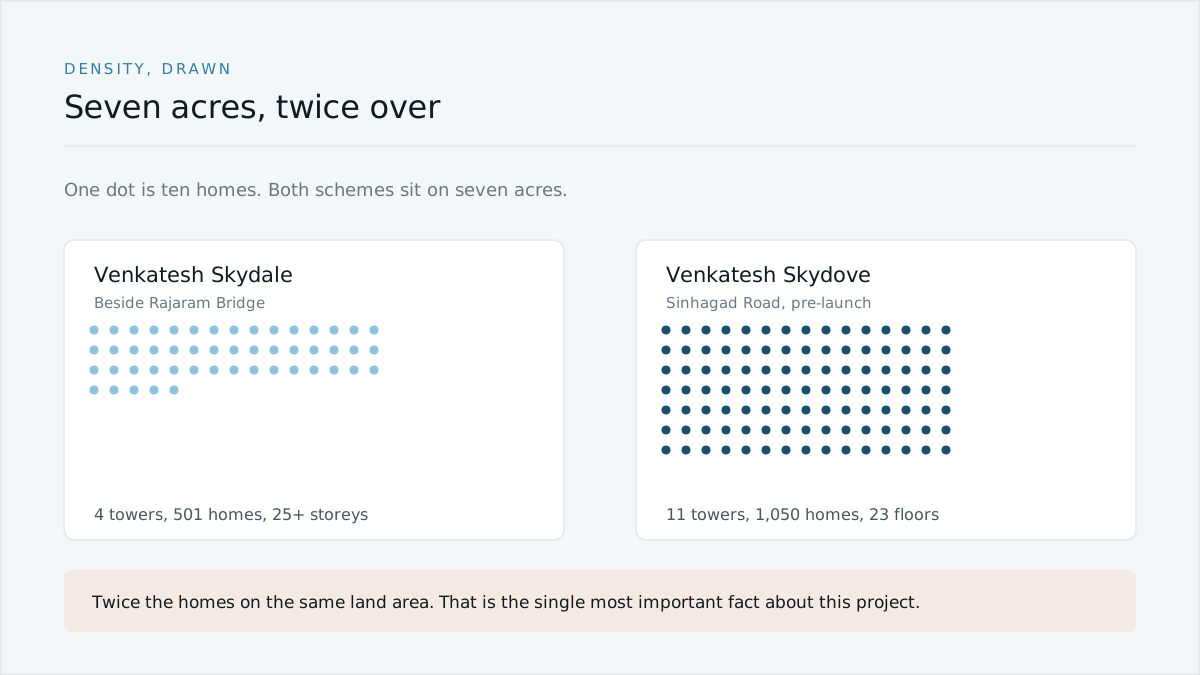
Venkatesh Skydale sits beside Rajaram Bridge on Sinhagad Road. Its own project site puts it at four towers, 501 homes and 25 or more storeys, on seven acres.
Same builder. Same road. Same land area. Roughly twice the homes.
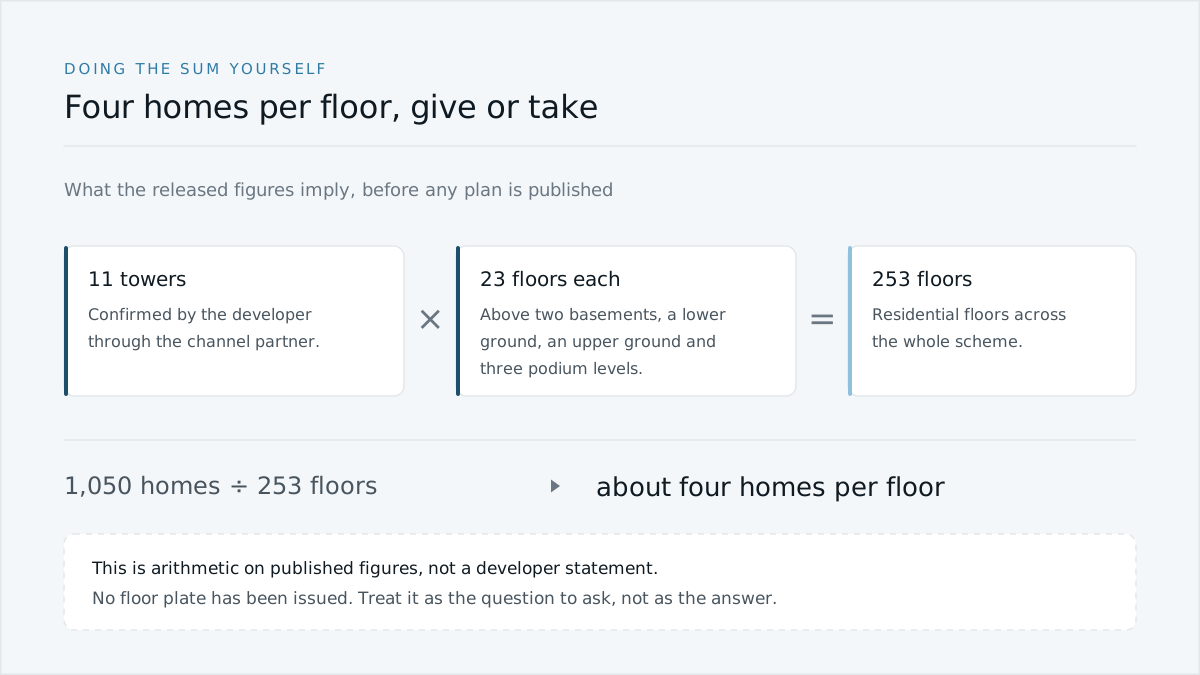
1,050 homes across eleven towers of 23 floors each works out at roughly four to a floor. Arithmetic on released figures, not a developer statement. · Illustration
About four homes to a floor
Eleven towers at 23 residential floors each gives 253 floors. Split 1,050 homes across them and you land at a little over four per floor.
Four to a floor on a 23-storey tower is a good number. It usually means a compact central core, two lifts or three serving a manageable count, and corner homes with light on two sides. Eight to a floor is where corridors get long and the middle flats get one aspect.
Treat this as the question to put to the sales team rather than as the answer. No floor plate has been issued for Skydove by anybody. If a website is showing you one, ask where they got it.
Eleven towers means phases
Nobody builds eleven towers at once. A scheme this size gets registered and delivered in phases, and the phase you buy in decides your possession date, your years of living beside a working site, and which registration number governs your agreement.
No phasing has been published for Skydove, because the project has no MahaRERA registration at all yet. When it arrives, the phase boundaries will be in it. That is the document to read, not the brochure.
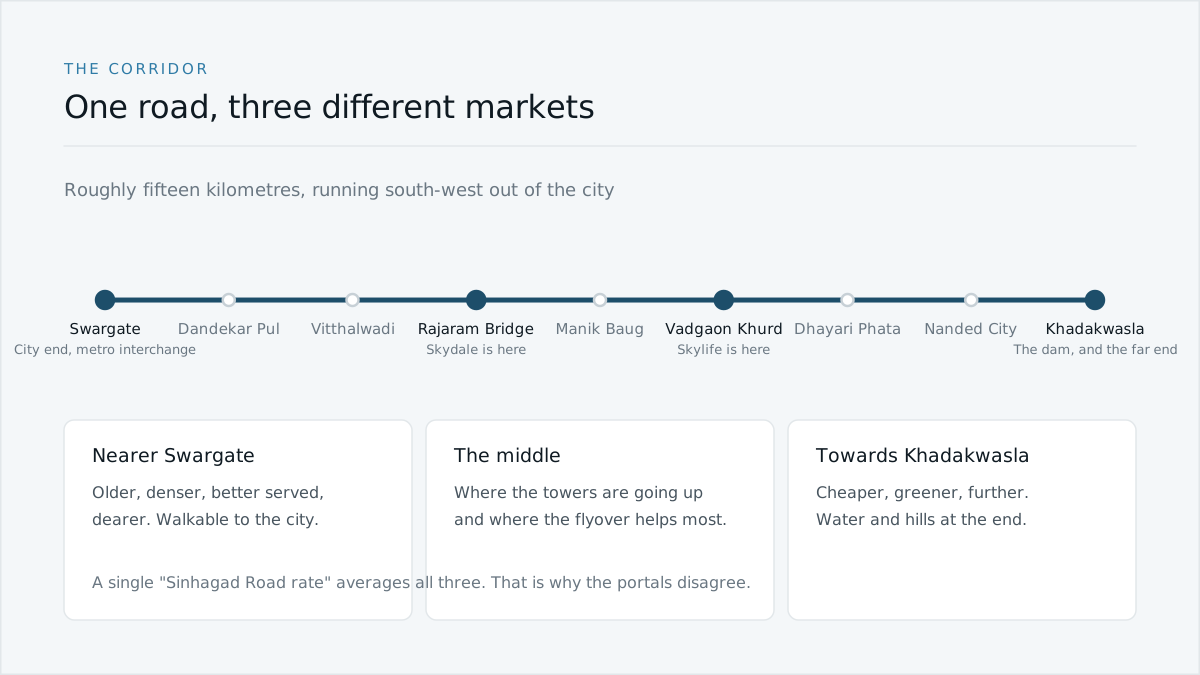
Sinhagad Road runs about fifteen kilometres. Where on it a project sits changes the answer to almost every question about it. · Illustration
What the numbers cannot tell you
Where on the road it is. Sinhagad Road runs roughly fifteen kilometres from Swargate to Khadakwasla, and the difference between the two ends is the difference between two different property markets.
No street address, survey number or plot location has been published for Skydove by the developer or by any listing site. That is why this website publishes no distance table, while two competing pages publish confident ones that disagree with each other.
The four questions worth asking now
How many homes on each floor, and how many lifts serve them?
How many towers are in the first phase, and where do they sit on the site?
How much of the seven acres is open ground rather than podium deck?
Where exactly is the plot, and what is on the three sides of it?
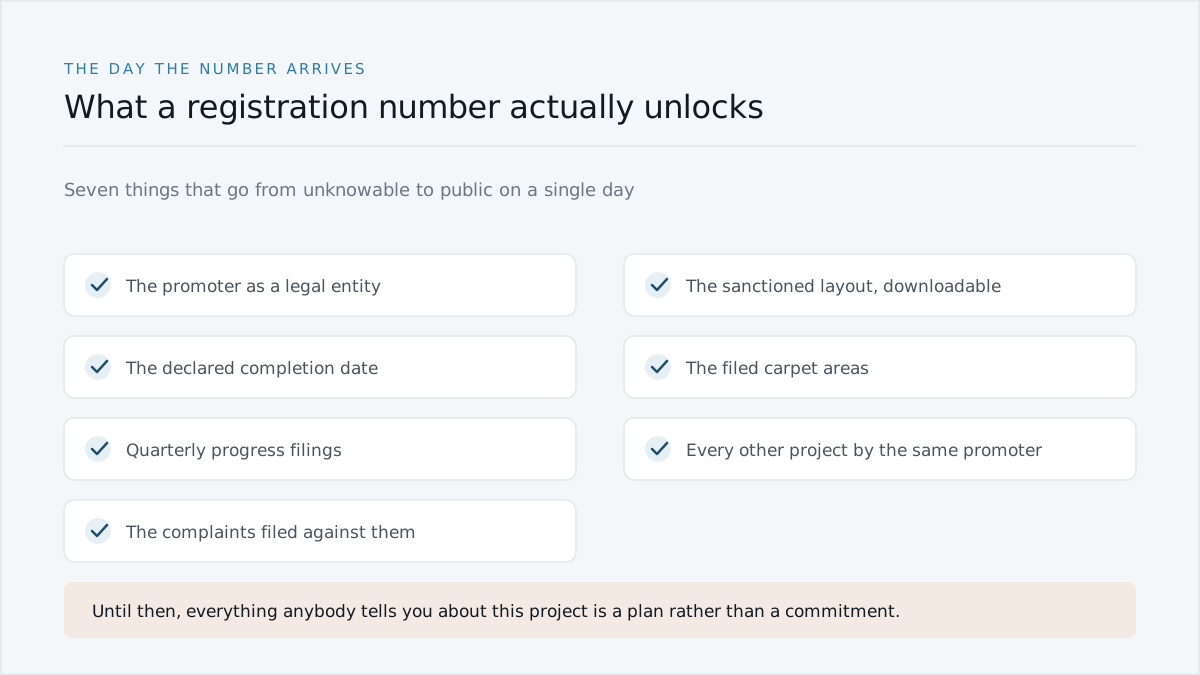
None of those has a published answer today. All four will have one the day the project is registered, because a registration carries the sanctioned layout with it.
Until then, the honest position is that seven acres, eleven towers and 1,050 homes is genuinely all anyone knows, and that it is more than enough to decide whether this is the kind of scheme you want.
Sources
Figures for Skydove supplied by the developer through our channel partnership, 10 August 2026
Venkatesh Skydove: everything that has actually been released
Six figures exist for this project. Price, carpet areas, plans, amenities, possession and the RERA number do not. Here is the complete list, with what each gap means.
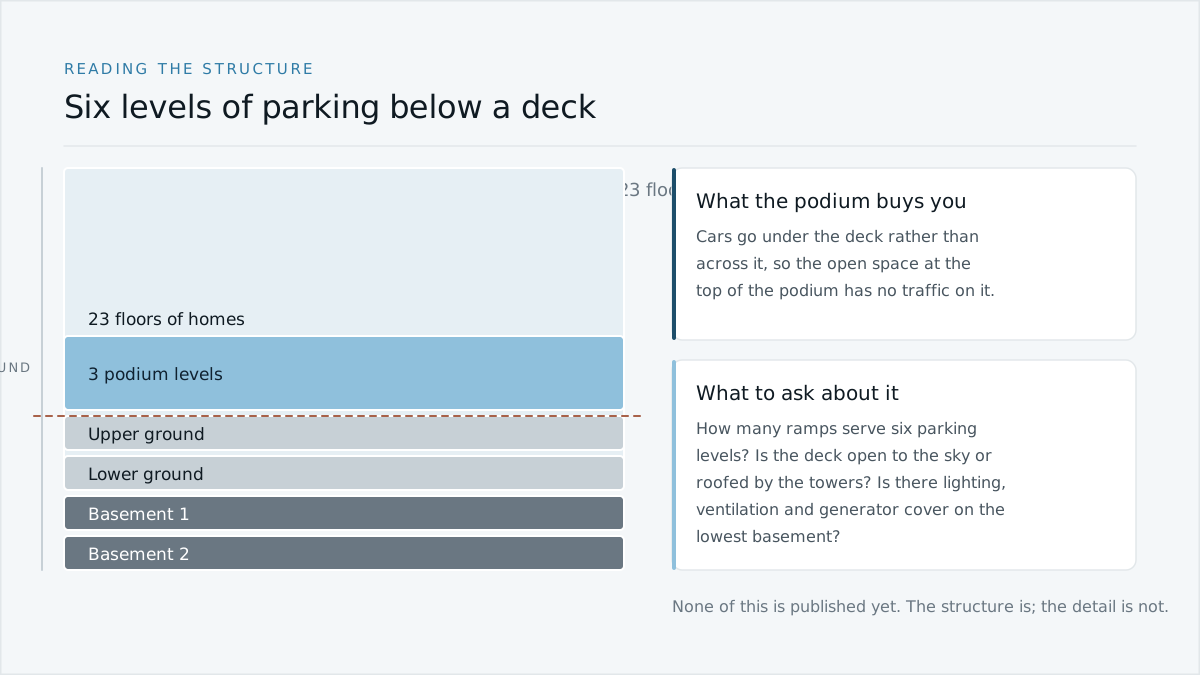
Two basements, three podiums, 23 floors: reading the structure
The one line of specification Skydove has released describes six levels of parking under a raised deck. That decides what the ground floor of your daily life looks like.
2, 3 and 4 BHK on Sinhagad Road: what the mix tells you
The configuration mix is confirmed and the carpet areas are not being published. That combination still says a good deal about who this project is being built for.