Lifestyle
Amenities proposed at Venkatesh Skydove
Skydove is planned as a full-amenity development: a clubhouse and pool at its centre, sport and open space around it, and the building services a scheme of 1,050 homes and a commercial component needs to run properly.
Where this list comes from
This list was supplied to us by the client on 12 August 2026 as the amenities proposed for Venkatesh Skydove. It is not a developer-issued amenity schedule, it does not form part of a sanctioned plan, and no MahaRERA filing exists for this project. Treat it as a statement of intent rather than a specification. Nothing here is binding until it is written into the agreement for sale you sign.
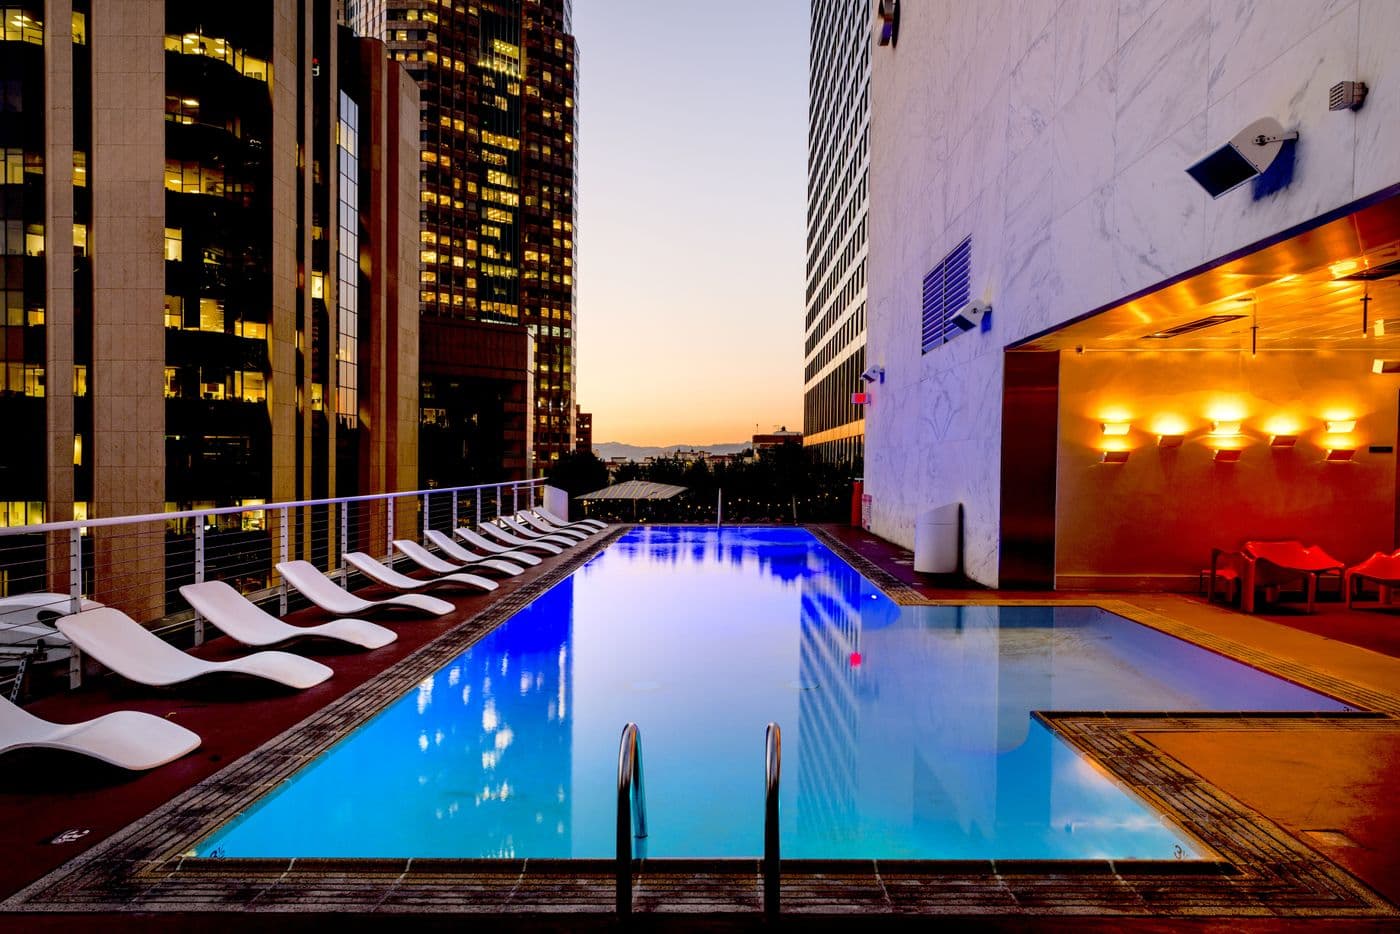 Artist’s Impression
Swimming pool
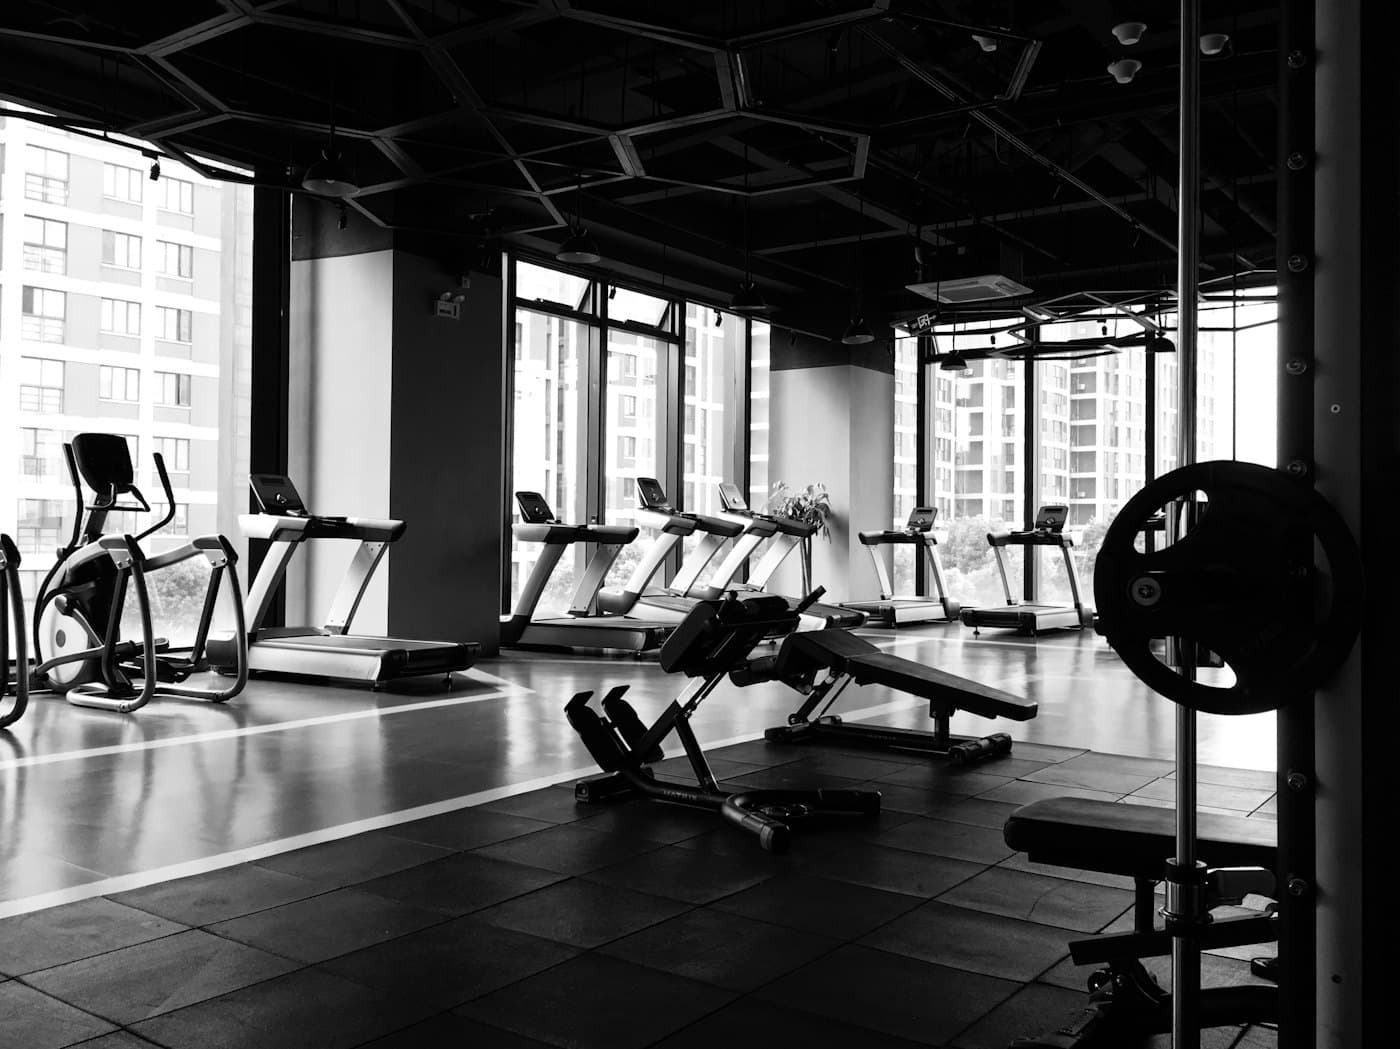 Artist’s Impression
Gymnasium
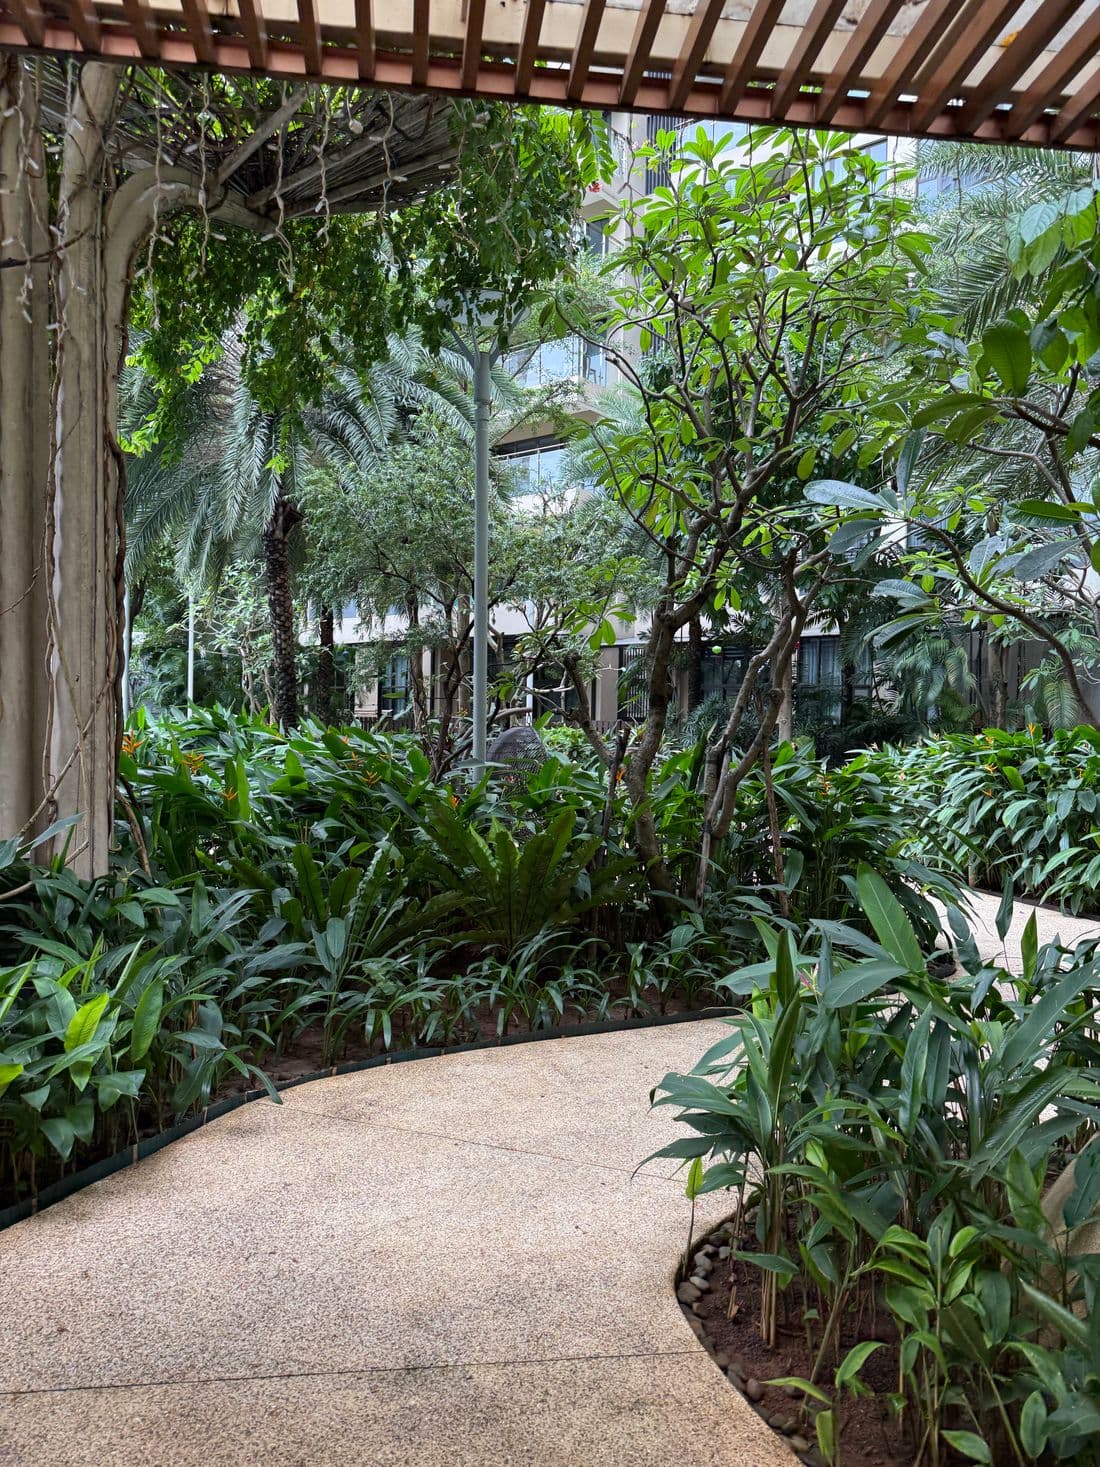 Artist’s Impression
Landscaped gardens
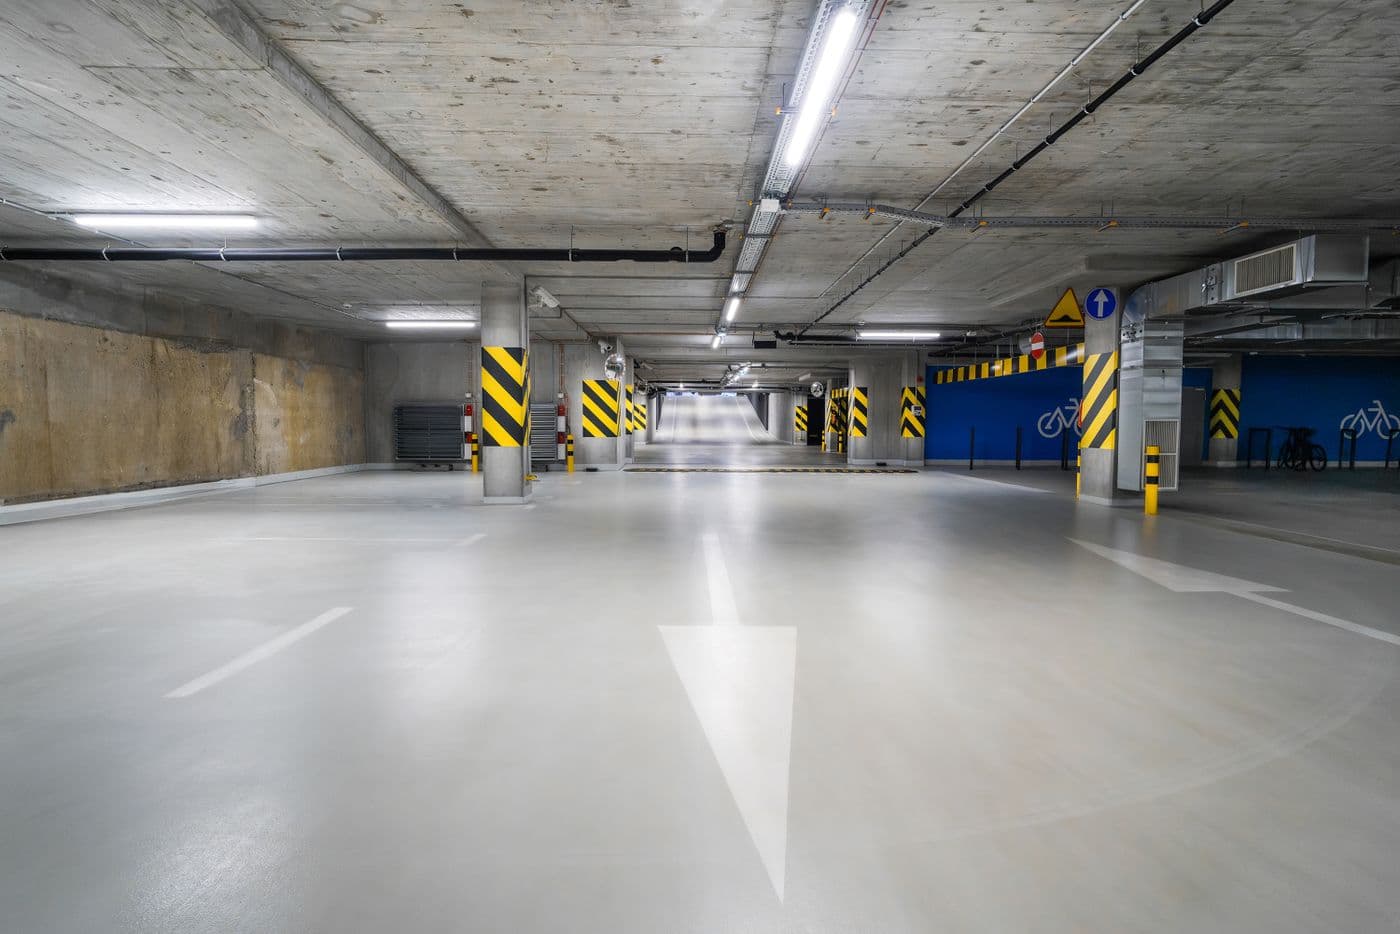 Artist’s Impression
Basement parking
 Artist’s Impression
Security & CCTV
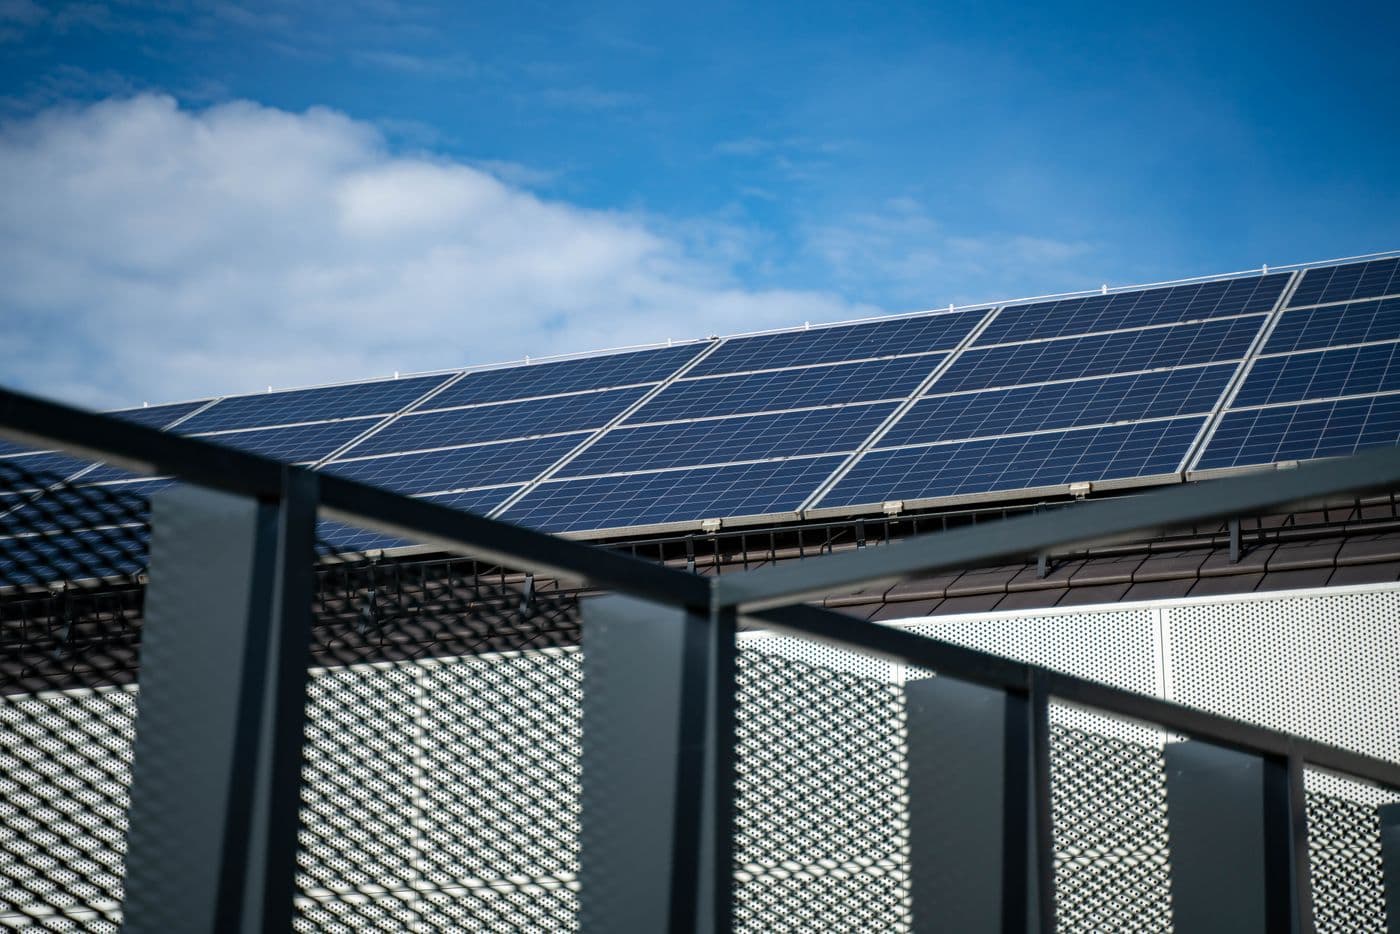 Artist’s Impression
Solar installation
Indicative images only. These are not photographs of Venkatesh Skydove and they are not developer renders. No imagery of this project exists, because nothing has been built and no elevation has been issued. They show the kind of facility described below, and nothing more.
Clubhouse & recreation
- Clubhouse for social gatherings, events and recreation
- Swimming pool
- Fully equipped gymnasium
- Indoor games room, for table tennis, carom and similar
- Multipurpose hall
Outdoors & sport
- Landscaped gardens and green open space
- Children’s play area
- Sports courts, including tennis and basketball
- Jogging and walking track
Everyday services
- Concierge services
- Wi-Fi connectivity in common areas
- Pet-friendly development
Safety & security
- Round-the-clock security
- CCTV surveillance
- Access control at entry points
Parking & mobility
- Car parking for residents and visitors
- Bike storage and racks
- Electric vehicle charging stations
Building services
- Power backup for common areas and essential services
- Uninterrupted power and water supply
- Underground sewerage system
- Solar street lighting
Before you rely on it
Five questions to ask about any amenity list
These decide whether a facility is part of what you are buying or a picture in a brochure. They are worth asking of every project, and particularly of one whose plans are not yet sanctioned.
- 1Which of these sit inside the phase you are buying in, and which arrive with a later phase?
- 2Which are inside the common areas that pass to the society, and which does the developer retain?
- 3What does each add to the monthly maintenance charge once it is running?
- 4Which are shared with the commercial component, and which are residents only?
- 5Is the facility named in your agreement for sale, or only in the brochure?
Related reading
- What an amenity list costs you every monthA clubhouse, a pool and six parking levels all carry running costs. They arrive on the maintenance bill.
- Six levels of parking under a raised deckWhat the podium structure means for the open space these amenities would sit on.
- Everything that has actually been releasedSix figures exist. The amenity schedule is not one of them.
Get the schedule when it is sanctioned
A proposed list is a statement of intent. The filed amenity schedule is the document that binds, and registered buyers get it first.