Twenty-three floors, and the lift ratio nobody asks about
Buyers negotiate hard on price per square foot and never once ask how many lifts serve the tower. On a 23-storey building it is the number you will feel every single morning.
Venkatesh Skydove Sales · 3 August 2026 · 6 min read
A buyer will spend three weeks negotiating two hundred rupees a square foot and never ask how many lifts are in the tower.
Then they move in, and for the next two decades they wait ninety seconds every morning while the car stops at eleven floors on the way down.
The number, on the figures released
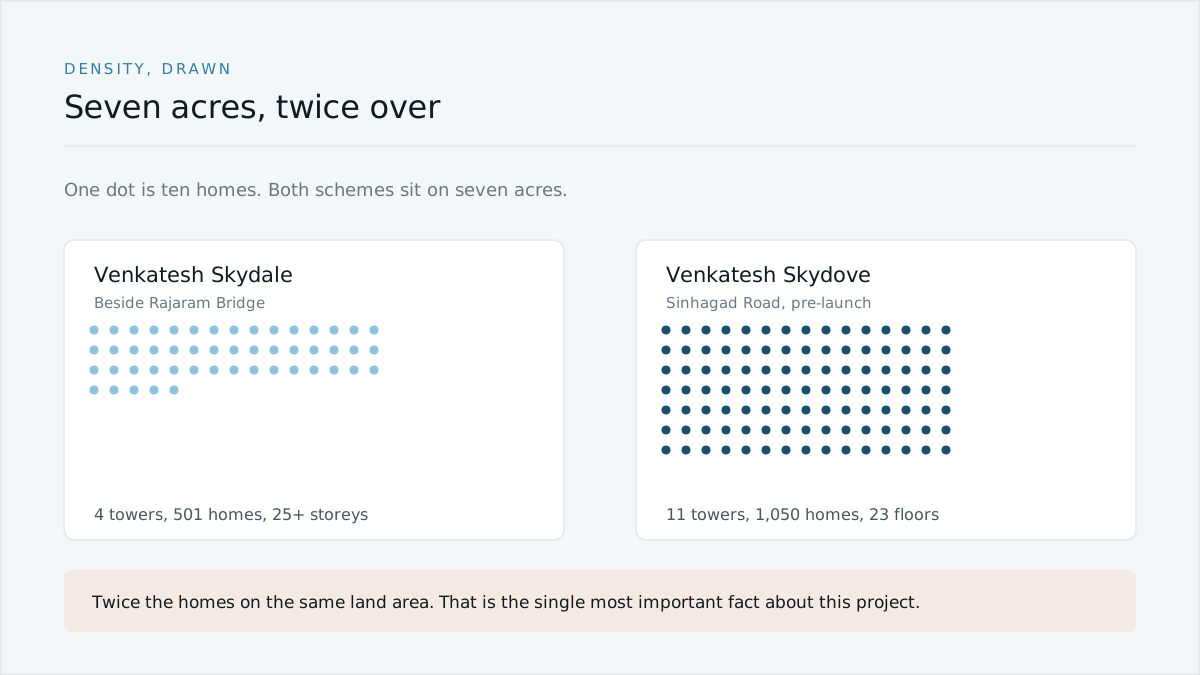
Skydove is 1,050 homes across eleven towers. That averages about 95 homes to a tower, over 23 floors.
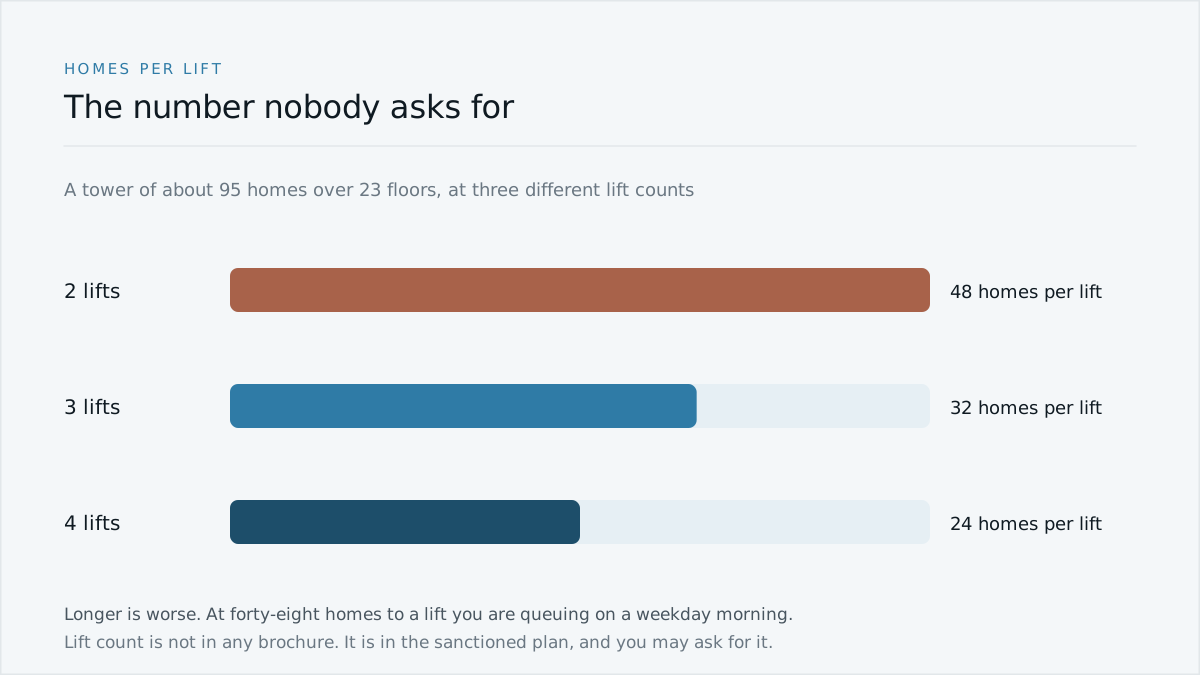
Two lifts for 95 homes is roughly 48 homes per lift. Three lifts brings it to 32. Four brings it to 24. Those are three very different buildings, and the brochure will describe all three the same way.
What actually decides the wait
How many cars. The obvious one, and the only one anybody mentions.
How fast they travel. A one metre per second lift in a 23-storey tower is slow. Buildings this tall usually want 1.5 or better.
How many people they hold. An eight-passenger car and a thirteen-passenger car are a very different building at 8.45 in the morning.
Whether one of them is a service lift. If the same two cars carry the residents, the deliveries and the cement bags during fit-out, you have fewer lifts than the count says.
Whether the shops share them. Skydove has commercial units. Ask whether the office floors have their own core.
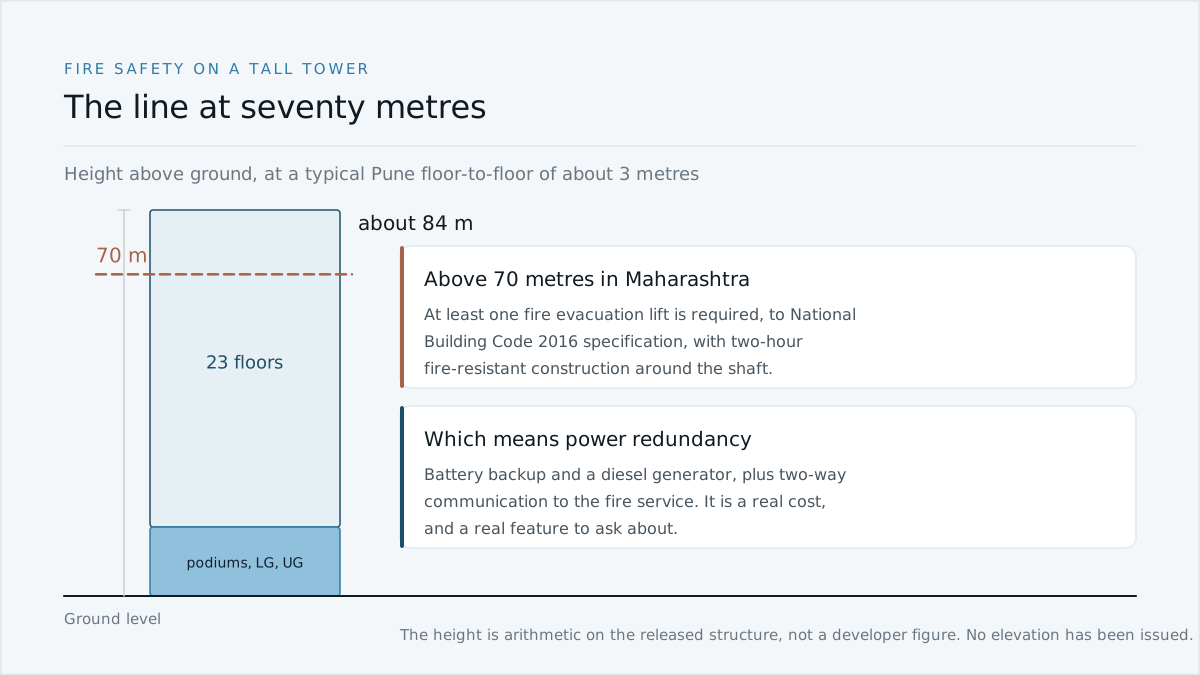
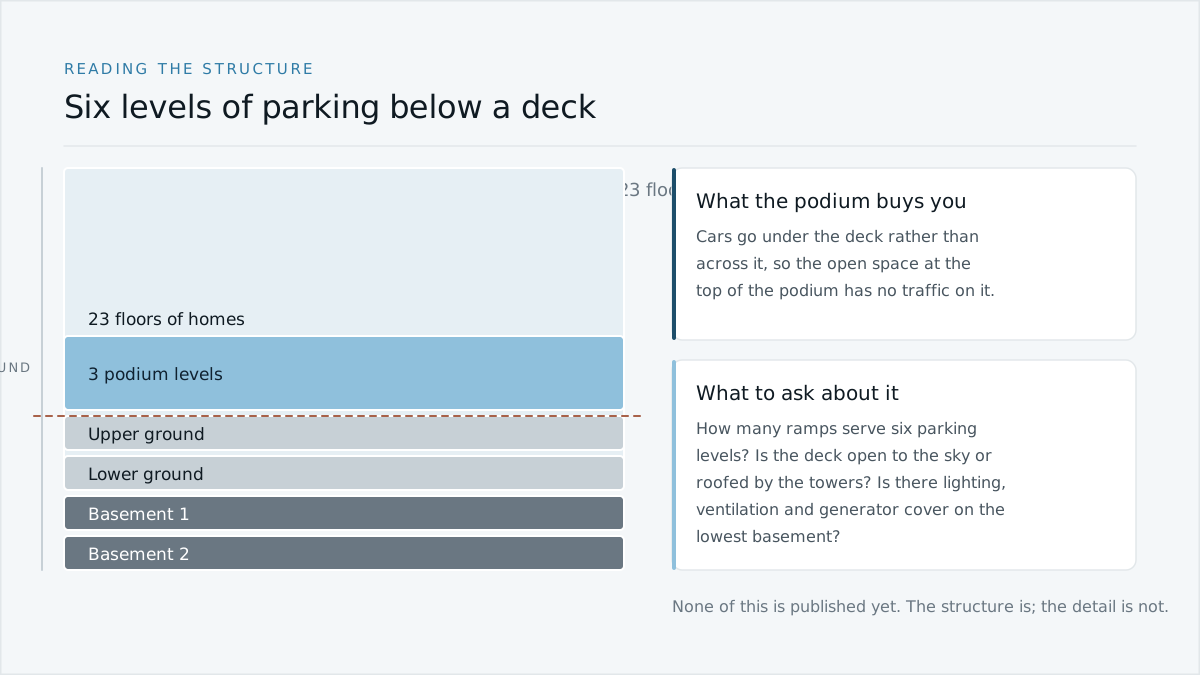
On standard Pune floor heights, 23 floors above three podiums and two ground levels puts the roof near 84 metres. Arithmetic on the released structure, not a developer figure. · Illustration
Above seventy metres, one lift stops being optional
Maharashtra requires buildings of 70 metres and above to have at least one fire evacuation lift, built to National Building Code 2016 specification. That is not an amenity. It is a lift with two-hour fire-resistant construction around the shaft, two-way communication to the fire service, and power from more than one source, including a generator.
On the released structure, Skydove is very likely to be above that line. Nothing has been sanctioned, so nothing is certain, but it is worth knowing which side of it the building falls on before you are told the fire lift is a luxury feature.
Power backup is part of the same question
A lift is only as reliable as the supply behind it. On a 23-storey tower, ask which lifts run on the generator and how quickly it picks up. The honest answer on many Pune schemes is that one lift per core is on backup and the rest are not.
Also ask what happens to the basement. Six levels of parking with no lighting and no ventilation during an outage is a different problem from a dark corridor.
Where the answer lives
Not in a brochure. Lift count, car capacity and speed are in the sanctioned building plan and in the lift consultant’s traffic analysis. Both exist long before the marketing does.
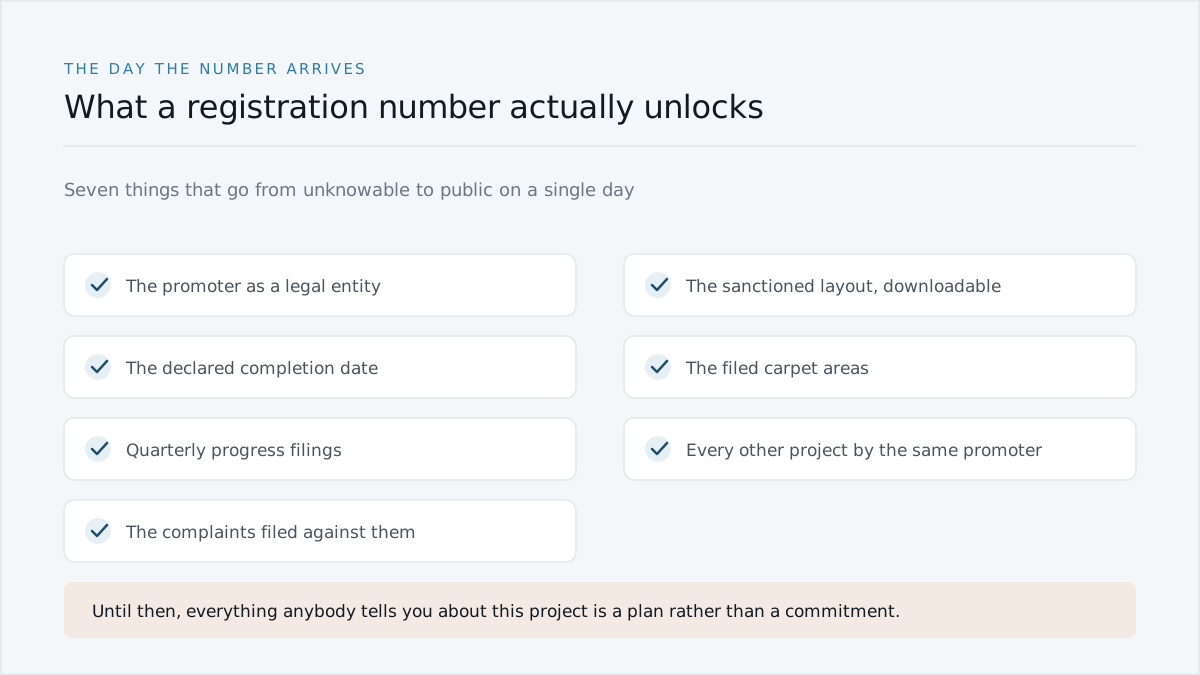
For Skydove, neither exists publicly yet, because the project has no MahaRERA registration. The sanctioned layout becomes a downloadable file on the portal the day it is registered, which is one of several things that only become checkable then.
Ask the question anyway, and ask it early. A sales team that knows buyers ask about lifts is a sales team that finds out the answer.
Sources
Structure and scale supplied by the developer through our channel partnership, 10 August 2026
Seven acres, eleven towers, 1,050 homes: doing the arithmetic
The three numbers the developer has released tell you more about how Venkatesh Skydove will feel to live in than any amenity list would. Here is what they add up to.
Venkatesh Skydove: everything that has actually been released
Six figures exist for this project. Price, carpet areas, plans, amenities, possession and the RERA number do not. Here is the complete list, with what each gap means.
Two basements, three podiums, 23 floors: reading the structure
The one line of specification Skydove has released describes six levels of parking under a raised deck. That decides what the ground floor of your daily life looks like.