Living above the shops: what a mixed-use scheme gets right and wrong
The developer has confirmed shops and offices as part of Venkatesh Skydove. That is a genuine convenience and a genuine set of questions, and almost nobody asks the second half.
Venkatesh Skydove Sales · 6 August 2026 · 6 min read
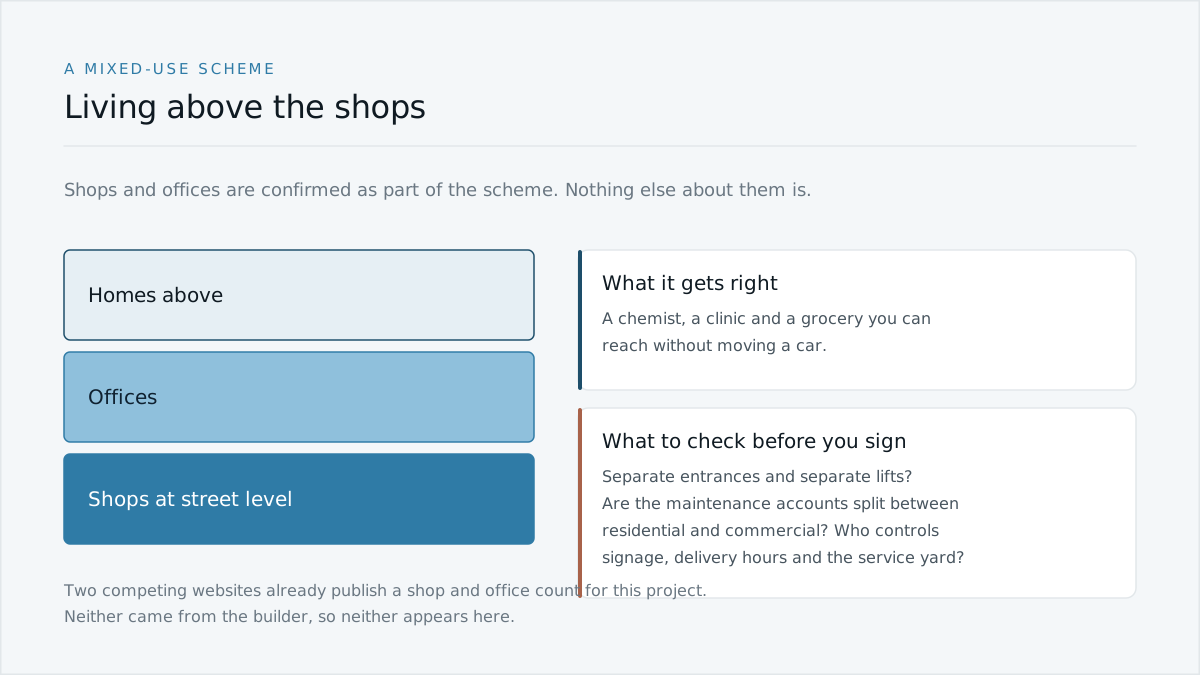
Shops and offices are confirmed as part of Venkatesh Skydove. That is one of the few things the developer has actually released about this project.
Unit sizes, how many there are, where they sit and what they cost have not been released. Two other websites publish a shop and office count for Skydove. Neither figure came from the builder, so neither appears here.
The case for it, honestly
On a scheme of 1,050 homes, a chemist, a grocery, a clinic and a salon on site are not decoration. They are the difference between a five-minute errand and taking the car out.
A mixed-use scheme also has the population to keep those shops alive. A twelve-shop parade attached to a hundred-flat society usually has four vacant units within three years. Attached to a thousand flats, it does not.
Offices on site matter for a different reason. They fill the podium and the roads during the day and empty them at night, which is roughly the opposite of the residential pattern. That is efficient use of the same parking, and it is why planners like mixed use.
The case against, equally honestly
Strangers. A residential society controls who comes in. A commercial component cannot. Ask whether the two have separate entrances, separate lifts and separate gates.
Deliveries. Shops take stock at hours nobody chose. A service yard under your bedroom is a different building from a service yard on the far boundary.
Signage and light. A retail frontage wants to be seen after dark. Ask what the rules are on illuminated signs facing the residential towers.
Smell. The single most contested unit in any mixed-use scheme in Pune is the one that turns into a restaurant. Ask whether food and beverage is permitted, and if so where the kitchen exhaust discharges.
Parking. Visitors to the shops park somewhere. Ask whether the commercial parking count is separate from the residential one or drawn from the same pool.
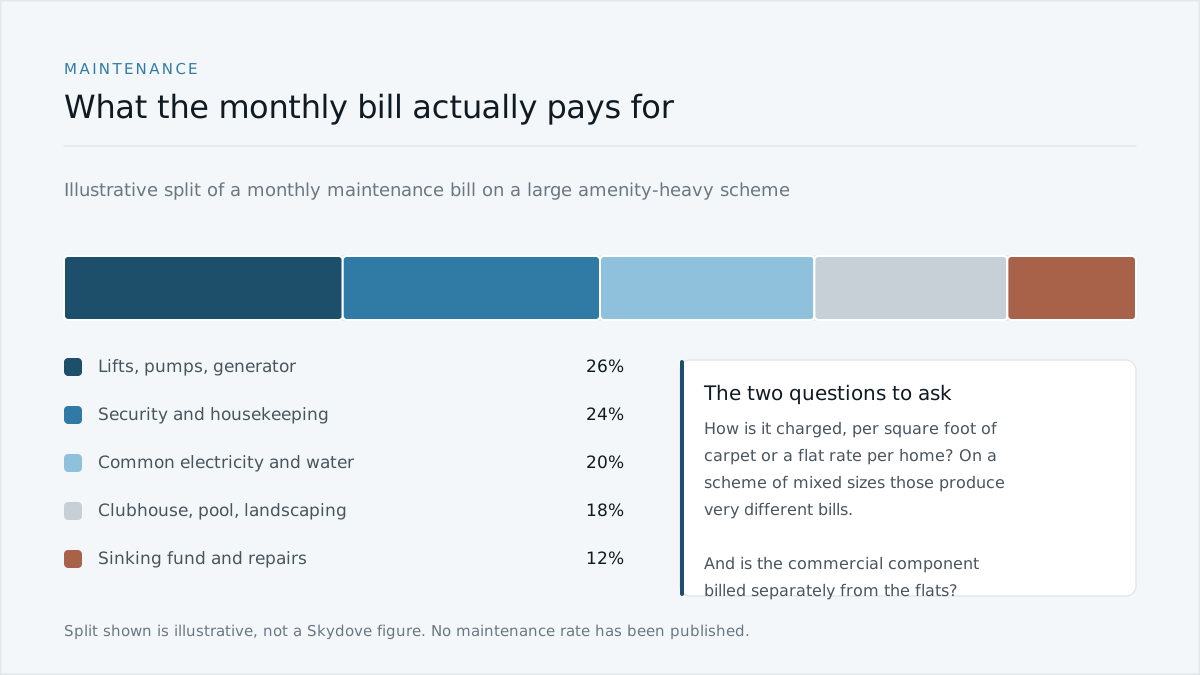
Where the monthly bill goes on a large amenity-heavy scheme. Illustrative, not a Skydove figure. No maintenance rate has been published. · Illustration
What to get in writing, when there is writing to get
Which parts of the site are commercial, marked on a plan.
Whether residential and commercial share entrances, lifts, ramps or a gate.
Whether the maintenance accounts are split, and on what basis.
What use is permitted in the shops, and what is prohibited.
Who holds the right to lease or sell the commercial units after handover.
That last one is worth more thought than it usually gets. If the developer retains the commercial units and leases them, the developer is your neighbour permanently, and the society has a landlord inside its own gates.
Where this stands today
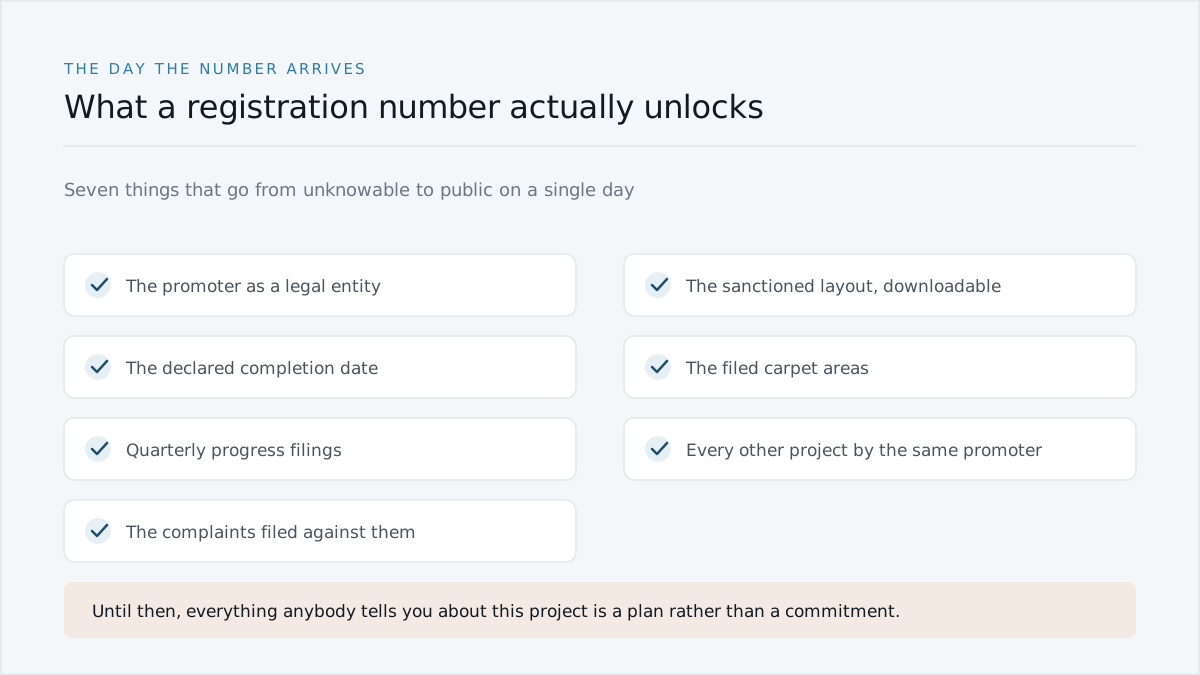
The commercial component is confirmed and nothing else about it is. No plan exists in public, so none of the questions above has an answer yet.
That is the honest position, and it is also the reason to ask now. The answers get decided while the plan is being drawn, not after you have bought. If you want the shop layout and the commercial specification the day they are issued, tell us and we will send them.
Sources
Commercial component confirmed by the developer through our channel partnership, 10 August 2026
Seven acres, eleven towers, 1,050 homes: doing the arithmetic
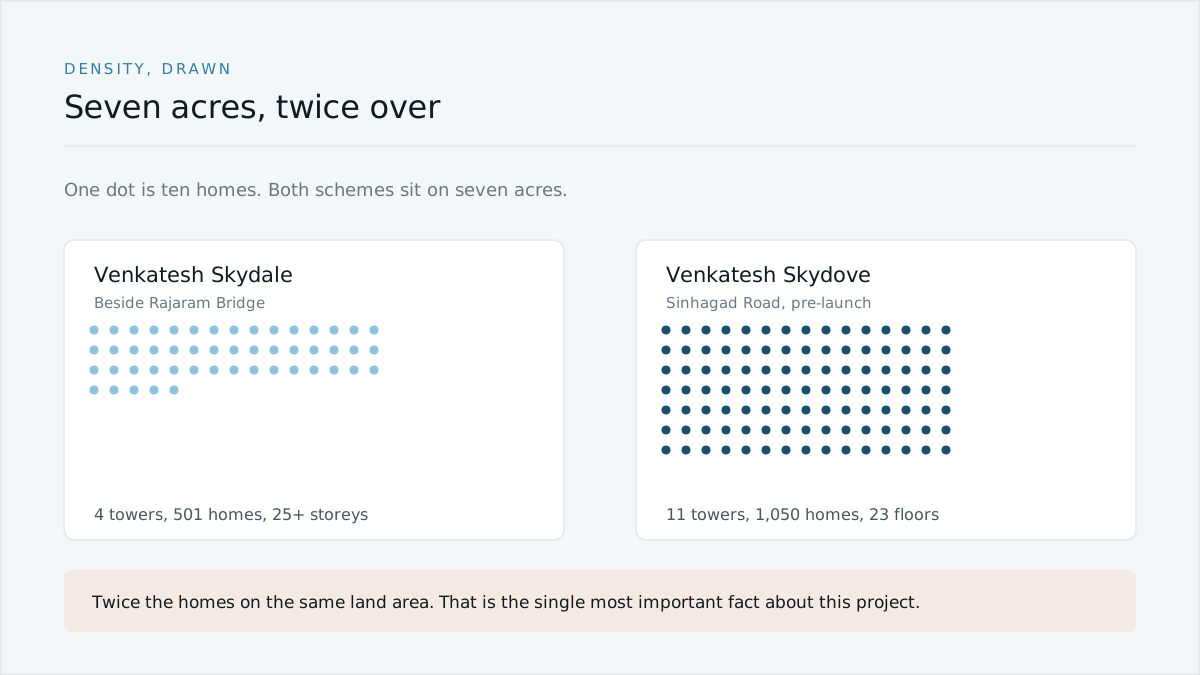
The three numbers the developer has released tell you more about how Venkatesh Skydove will feel to live in than any amenity list would. Here is what they add up to.
Venkatesh Skydove: everything that has actually been released
Six figures exist for this project. Price, carpet areas, plans, amenities, possession and the RERA number do not. Here is the complete list, with what each gap means.
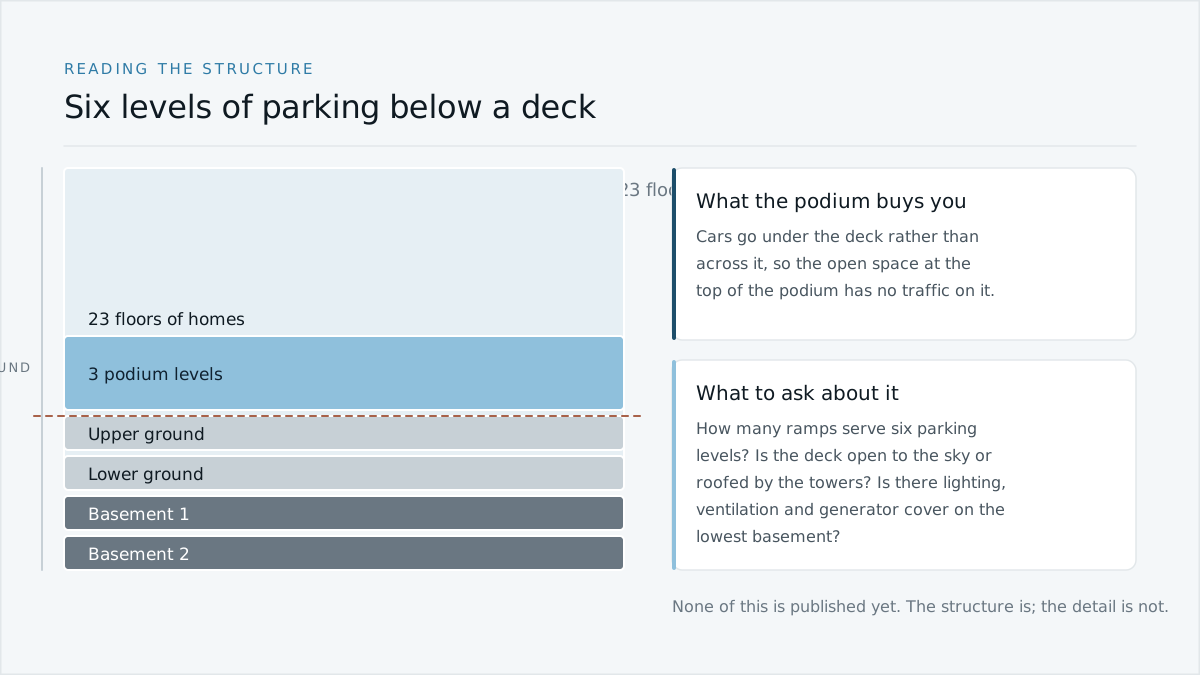
Two basements, three podiums, 23 floors: reading the structure
The one line of specification Skydove has released describes six levels of parking under a raised deck. That decides what the ground floor of your daily life looks like.